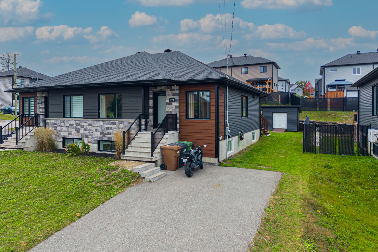
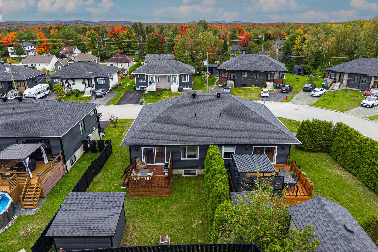
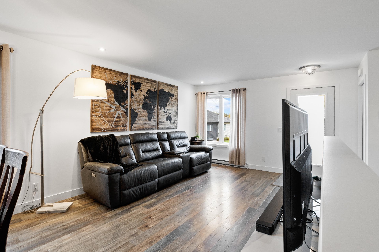
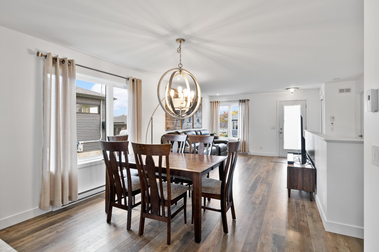
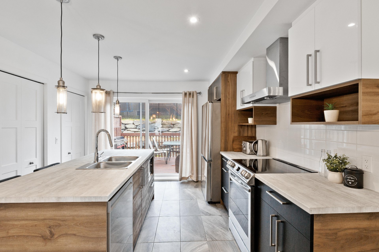
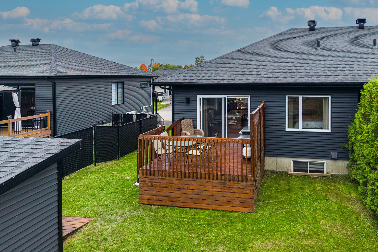
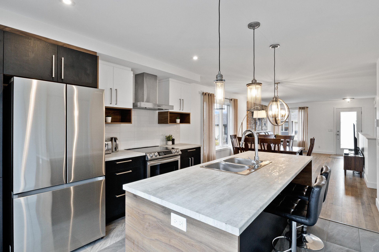
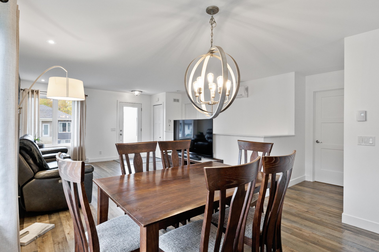
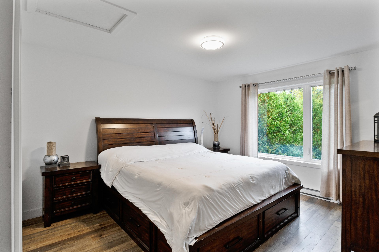
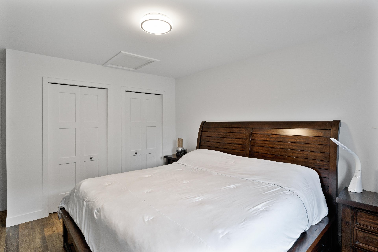
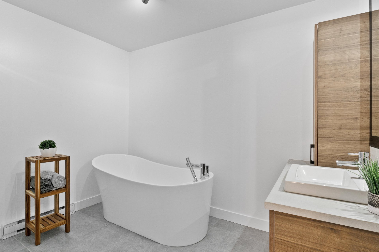
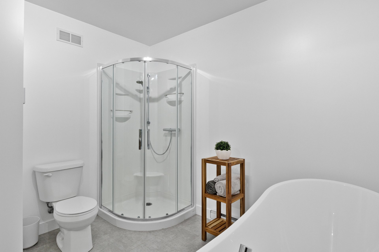
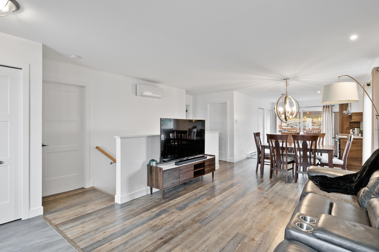
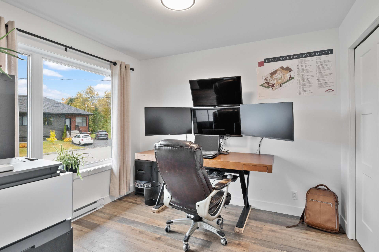
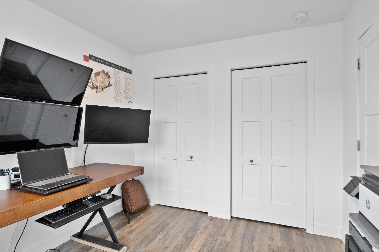
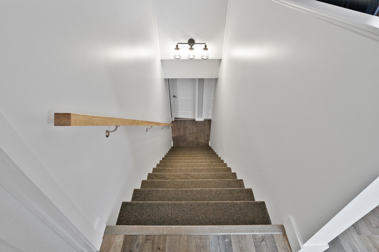
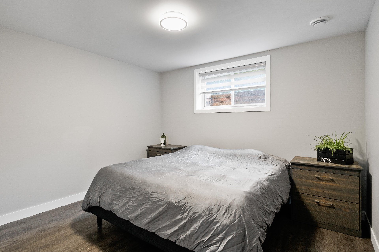
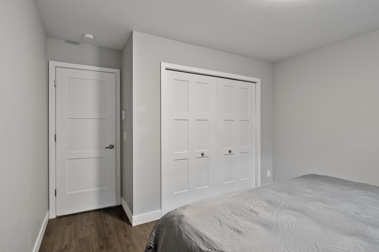
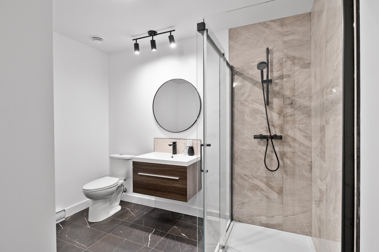
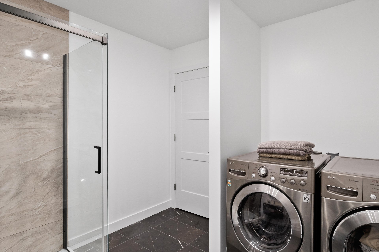
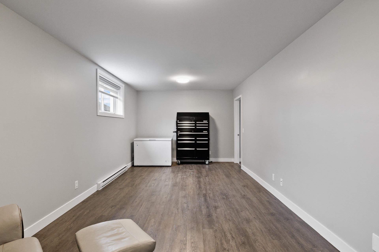
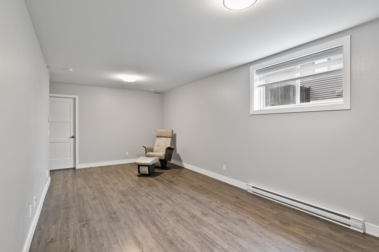
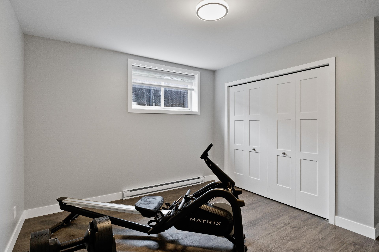
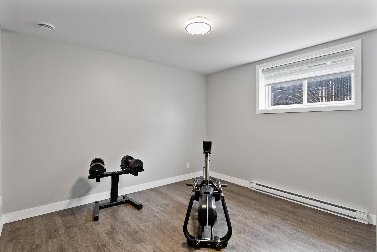
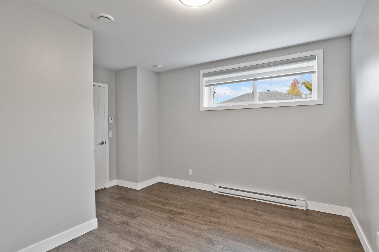
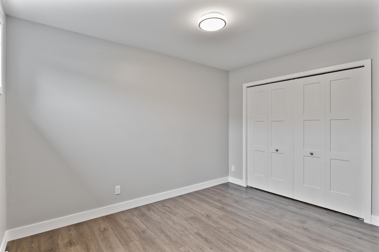
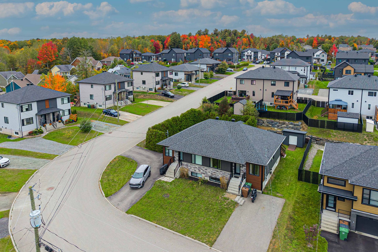
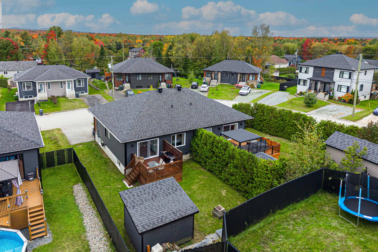
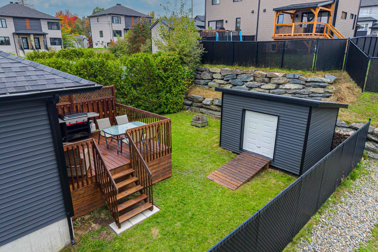
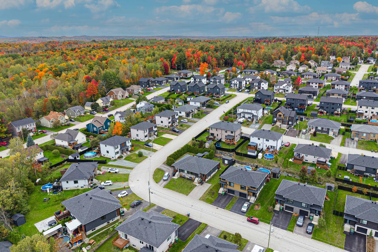
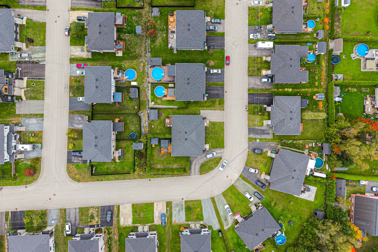
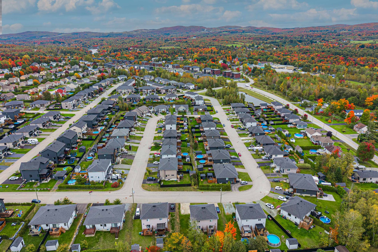
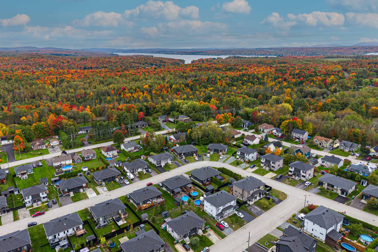
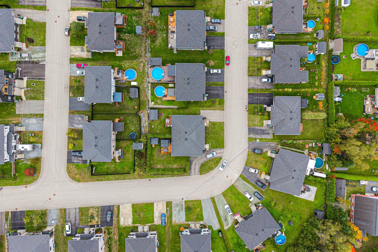
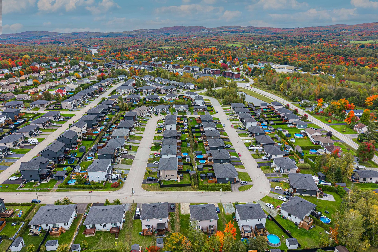
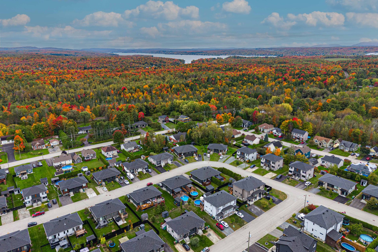
WOW! Room for the whole family in a sought-after neighbourhood! Bright, modern semi-detached home built in 2019, offering 2,075 sq. ft. including the basement, 5 bedrooms and 2 bathrooms. Near École du Bois-Joli and Parc Central, with walking trails, soccer, baseball, tennis and more! Private yard bordered by hedges and fencing, backing onto a stone retaining wall for added privacy. 8-ft patio door, 10 x 12 shed and outdoor storage. Ideal for a large family or working from home. A must-see!
Discover this spacious, modern semi-detached home built in
2019, offering approximately 2,075 sq. ft. of total living
space including the basement. Its versatile layout features
5 bedrooms and 2 bathrooms, making it an excellent choice
for a large or blended family, or for those working from
home who need additional dedicated space.
The property stands out for its abundant natural light and
functional living areas. An impressive 8-ft-wide patio door
provides generous natural light and direct access to the
rear balcony.
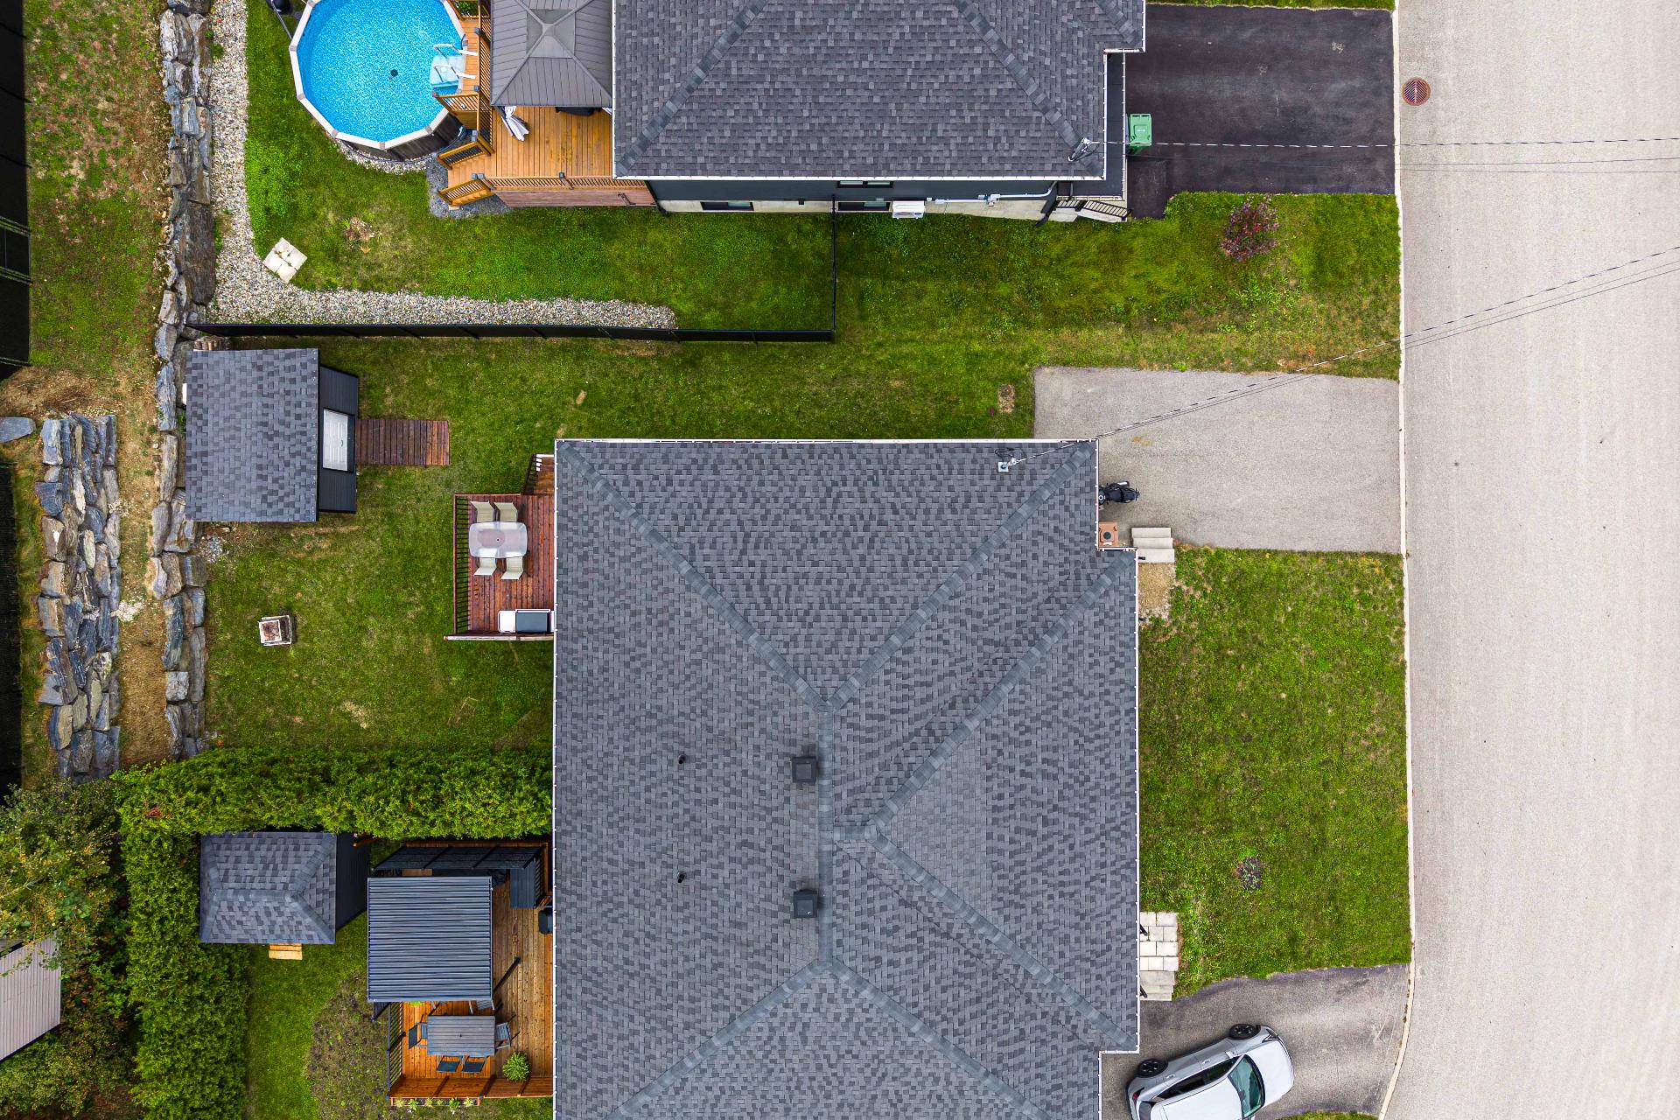
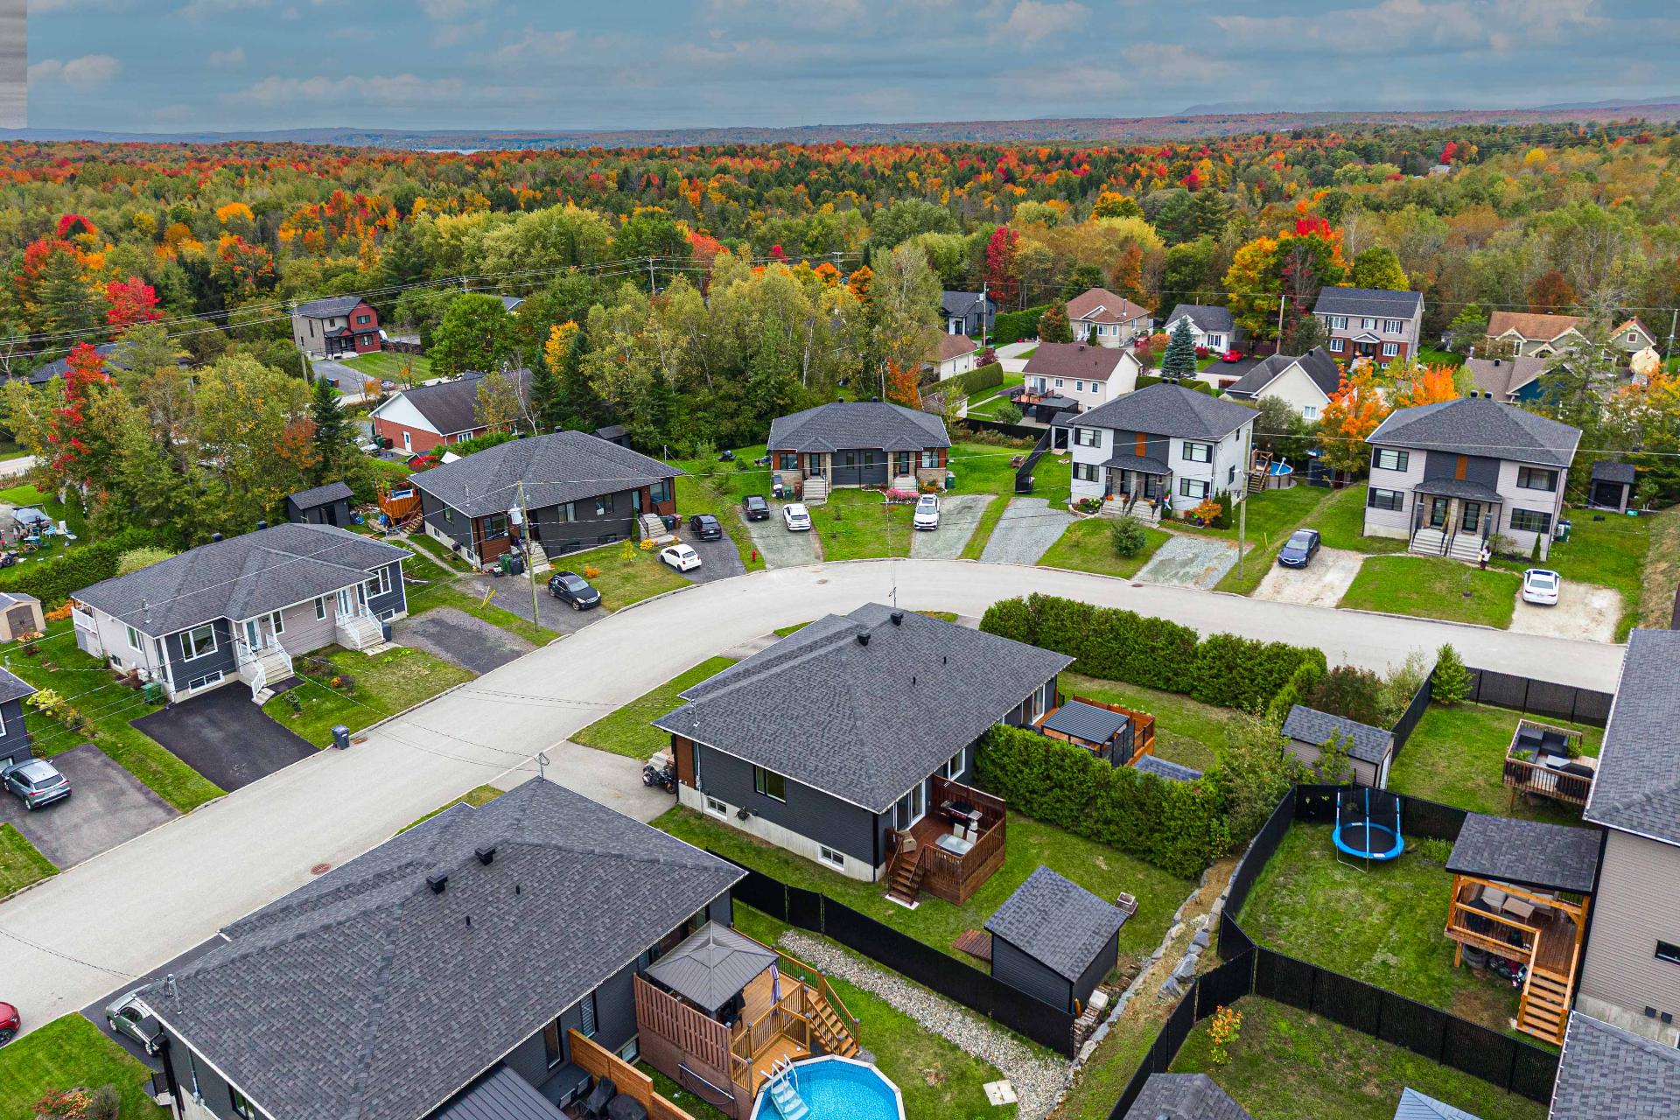
Outside, the yard offers excellent privacy thanks to mature
hedges, fencing and a stone retaining wall at the rear,
helping to limit overlooking from neighbouring properties.
A 10 x 12 shed and convenient storage space beneath the
balcony provide additional practical storage.
Located in a sought-after, peaceful neighbourhood that is
particularly well suited to family living, the property is
close to École du Bois-Joli and Parc Central. Enjoy easy
access to numerous recreational facilities and activities,
including walking trails, soccer and baseball fields,
tennis courts and more.
A modern, spacious and versatile property offering all the
room your family needs to live, work and grow comfortably!
Loading maps...
Loading street view...
| ROOM DETAILS | |||
|---|---|---|---|
| Room | Dimensions | Level | Flooring |
| Hallway | 4.9 x 6.8 P | Ground Floor | Ceramic tiles |
| Living / Dining room | 11.2 x 24.6 P | Ground Floor | Floating floor |
| Kitchen | 11.4 x 12.0 P | Ground Floor | Ceramic tiles |
| Primary bedroom | 13.0 x 15.6 P | Ground Floor | Floating floor |
| Bathroom | 9.2 x 10.0 P | Ground Floor | Ceramic tiles |
| Bedroom | 9.2 x 10.0 P | Ground Floor | Floating floor |
| Living room | 10.10 x 22.4 P | Basement | Vinyl |
| Bedroom | 11.10 x 13.0 P | Basement | Vinyl |
| Bedroom | 10.0 x 13.0 P | Basement | Vinyl |
| Bathroom | 8.4 x 9.7 P | Basement | Ceramic tiles |
| Bedroom | 12.10 x 12.0 P | Basement | Vinyl |
| BUILDING | |
|---|---|
| Type | Bungalow |
| Style | Semi-detached |
| Dimensions | 12.34x7.88 M |
| Lot Size | 351.6 MC |
| EXPENSES | |
|---|---|
| Energy cost | $ 1385 / year |
| Municipal Taxes (2026) | $ 3228 / year |
| School taxes (2026) | $ 250 / year |
| CHARACTERISTICS | |
|---|---|
| Basement | 6 feet and over, Finished basement |
| Driveway | Asphalt, Double width or more |
| Roofing | Asphalt shingles |
| Equipment available | Central vacuum cleaner system installation, Ventilation system, Wall-mounted heat pump |
| Window type | Crank handle, French window, Sliding |
| Proximity | Daycare centre, Elementary school, Park - green area, Public transport |
| Heating system | Electric baseboard units |
| Heating energy | Electricity |
| Landscaping | Fenced, Land / Yard lined with hedges |
| Topography | Flat, Sloped |
| Cupboard | Melamine, Thermoplastic |
| Sewage system | Municipal sewer |
| Water supply | Municipality |
| Parking | Outdoor |
| Foundation | Poured concrete |
| Windows | PVC |
| Zoning | Residential |
| Siding | Rock immitation, Vinyl |