994 Rue Boivin, Sherbrooke (Brompton, QC J1N1B6 $475,000
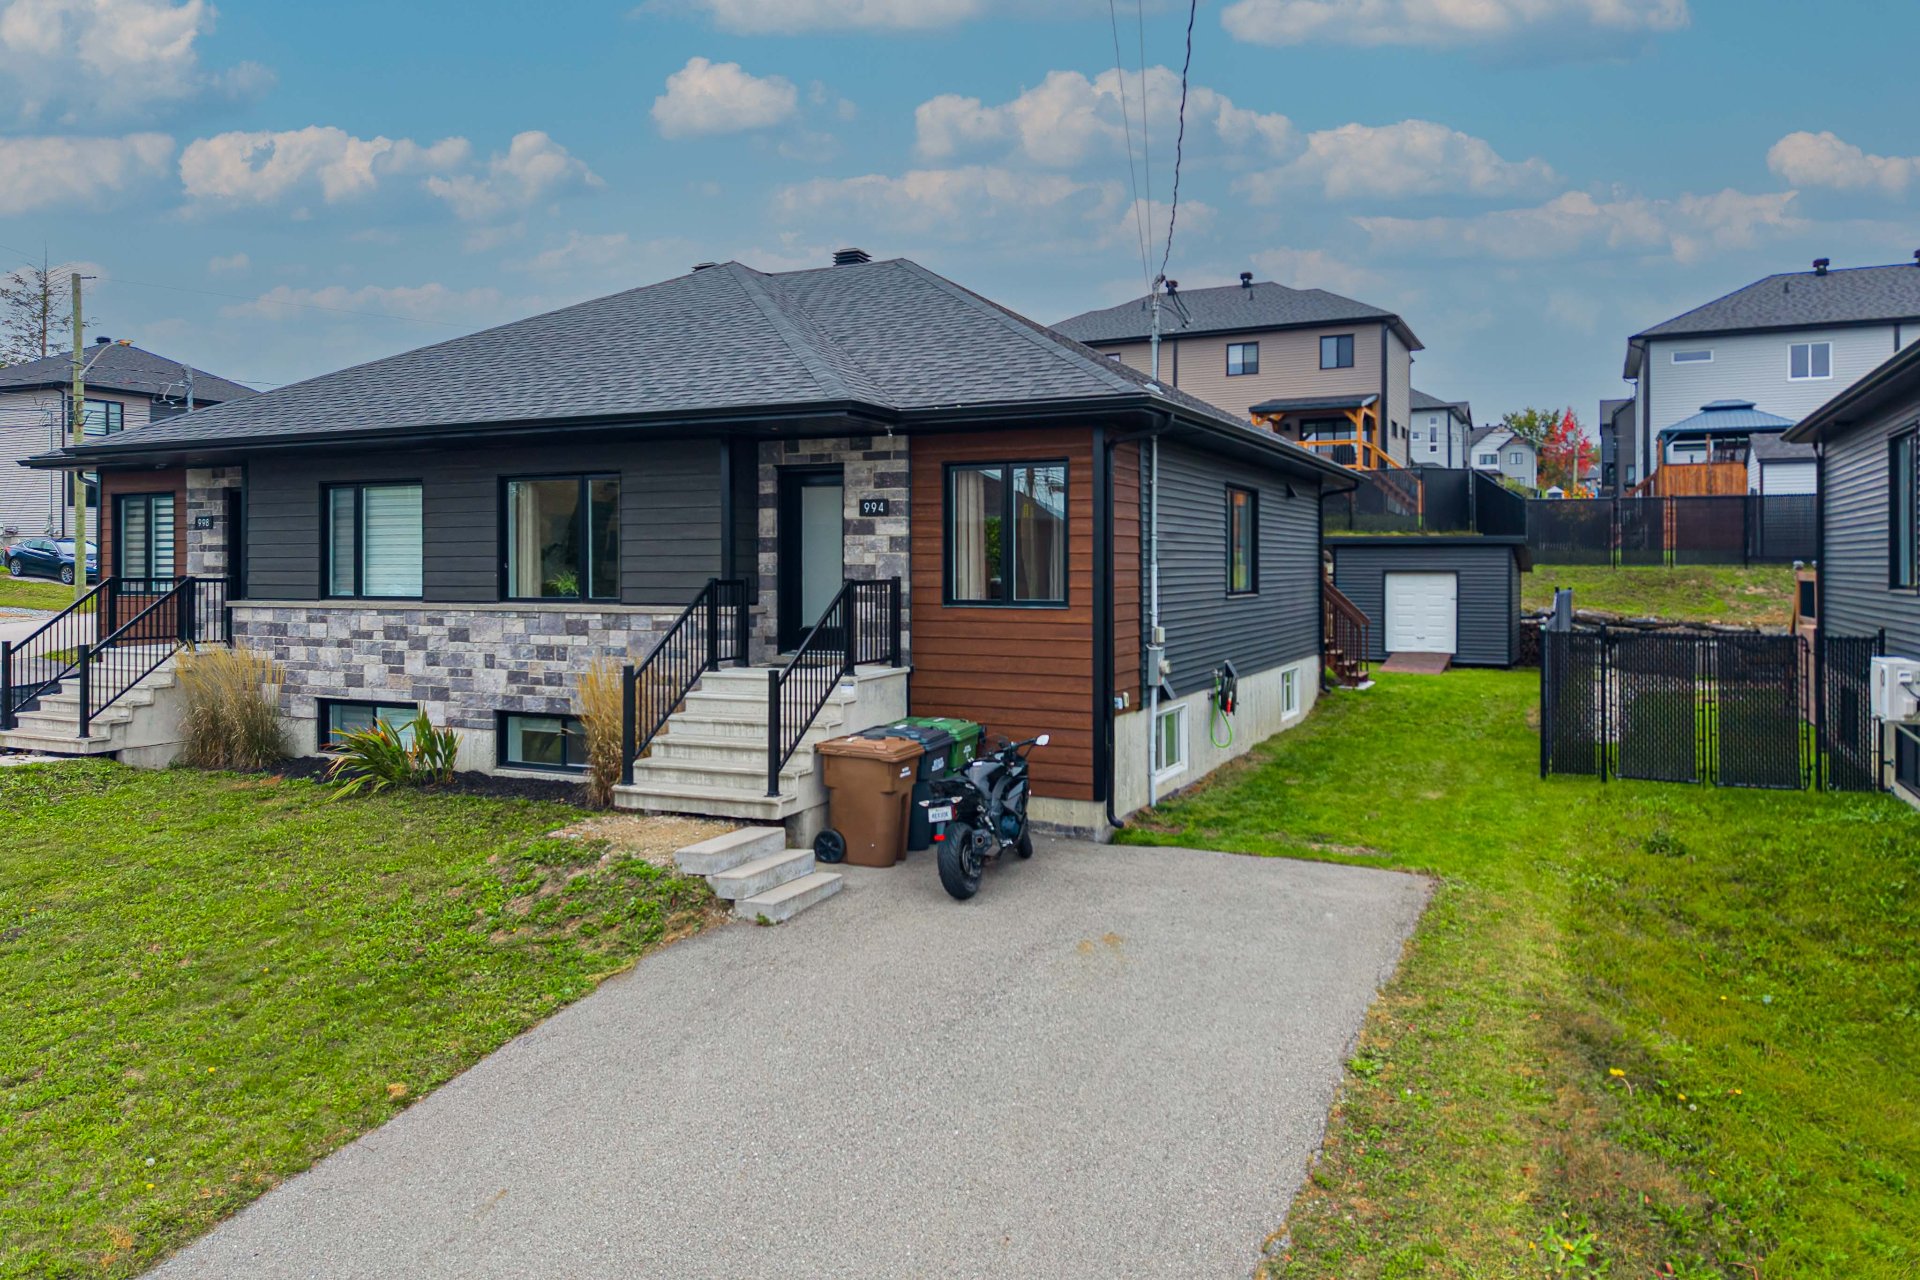
Frontage
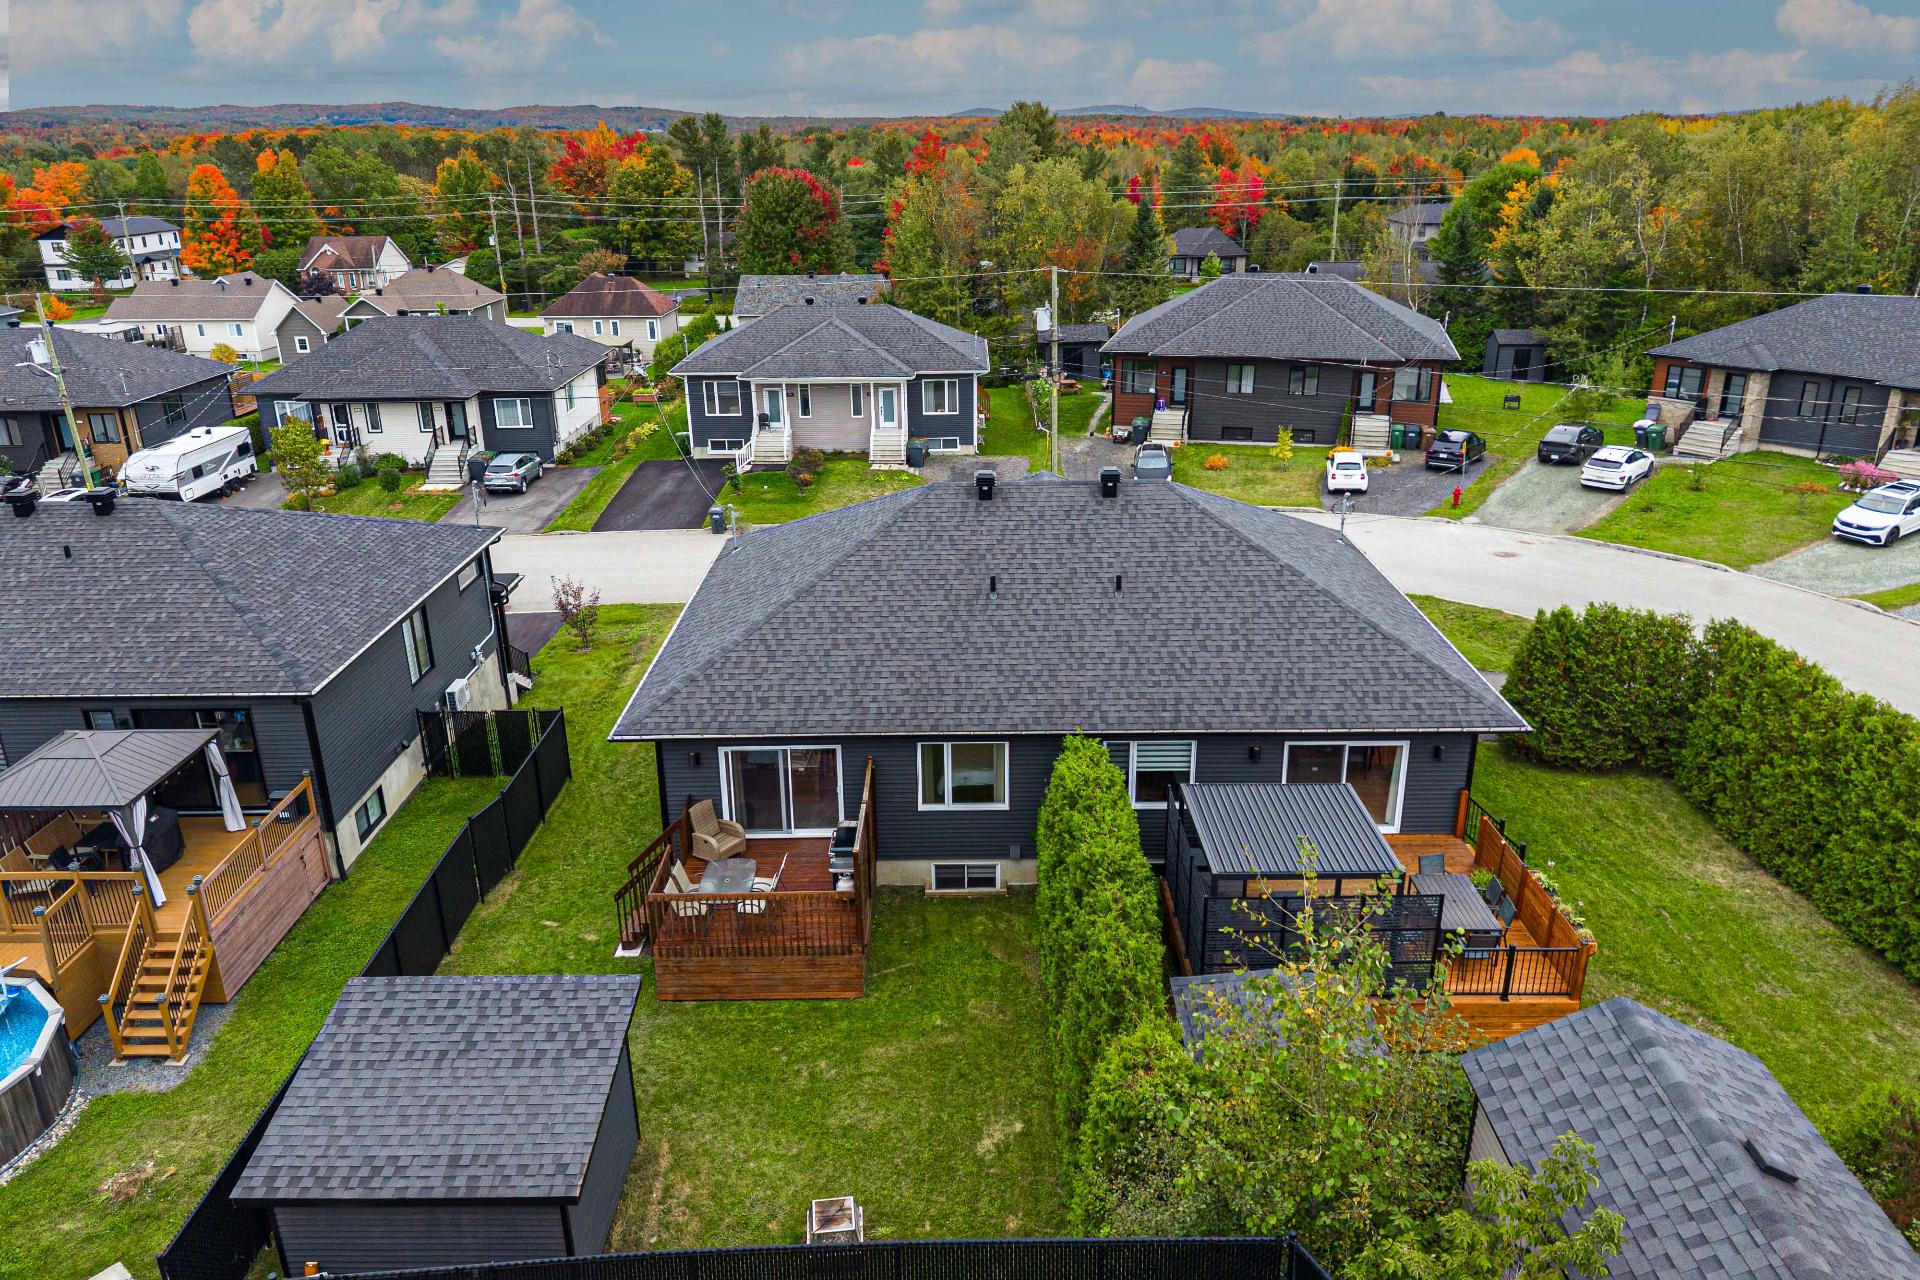
Back facade
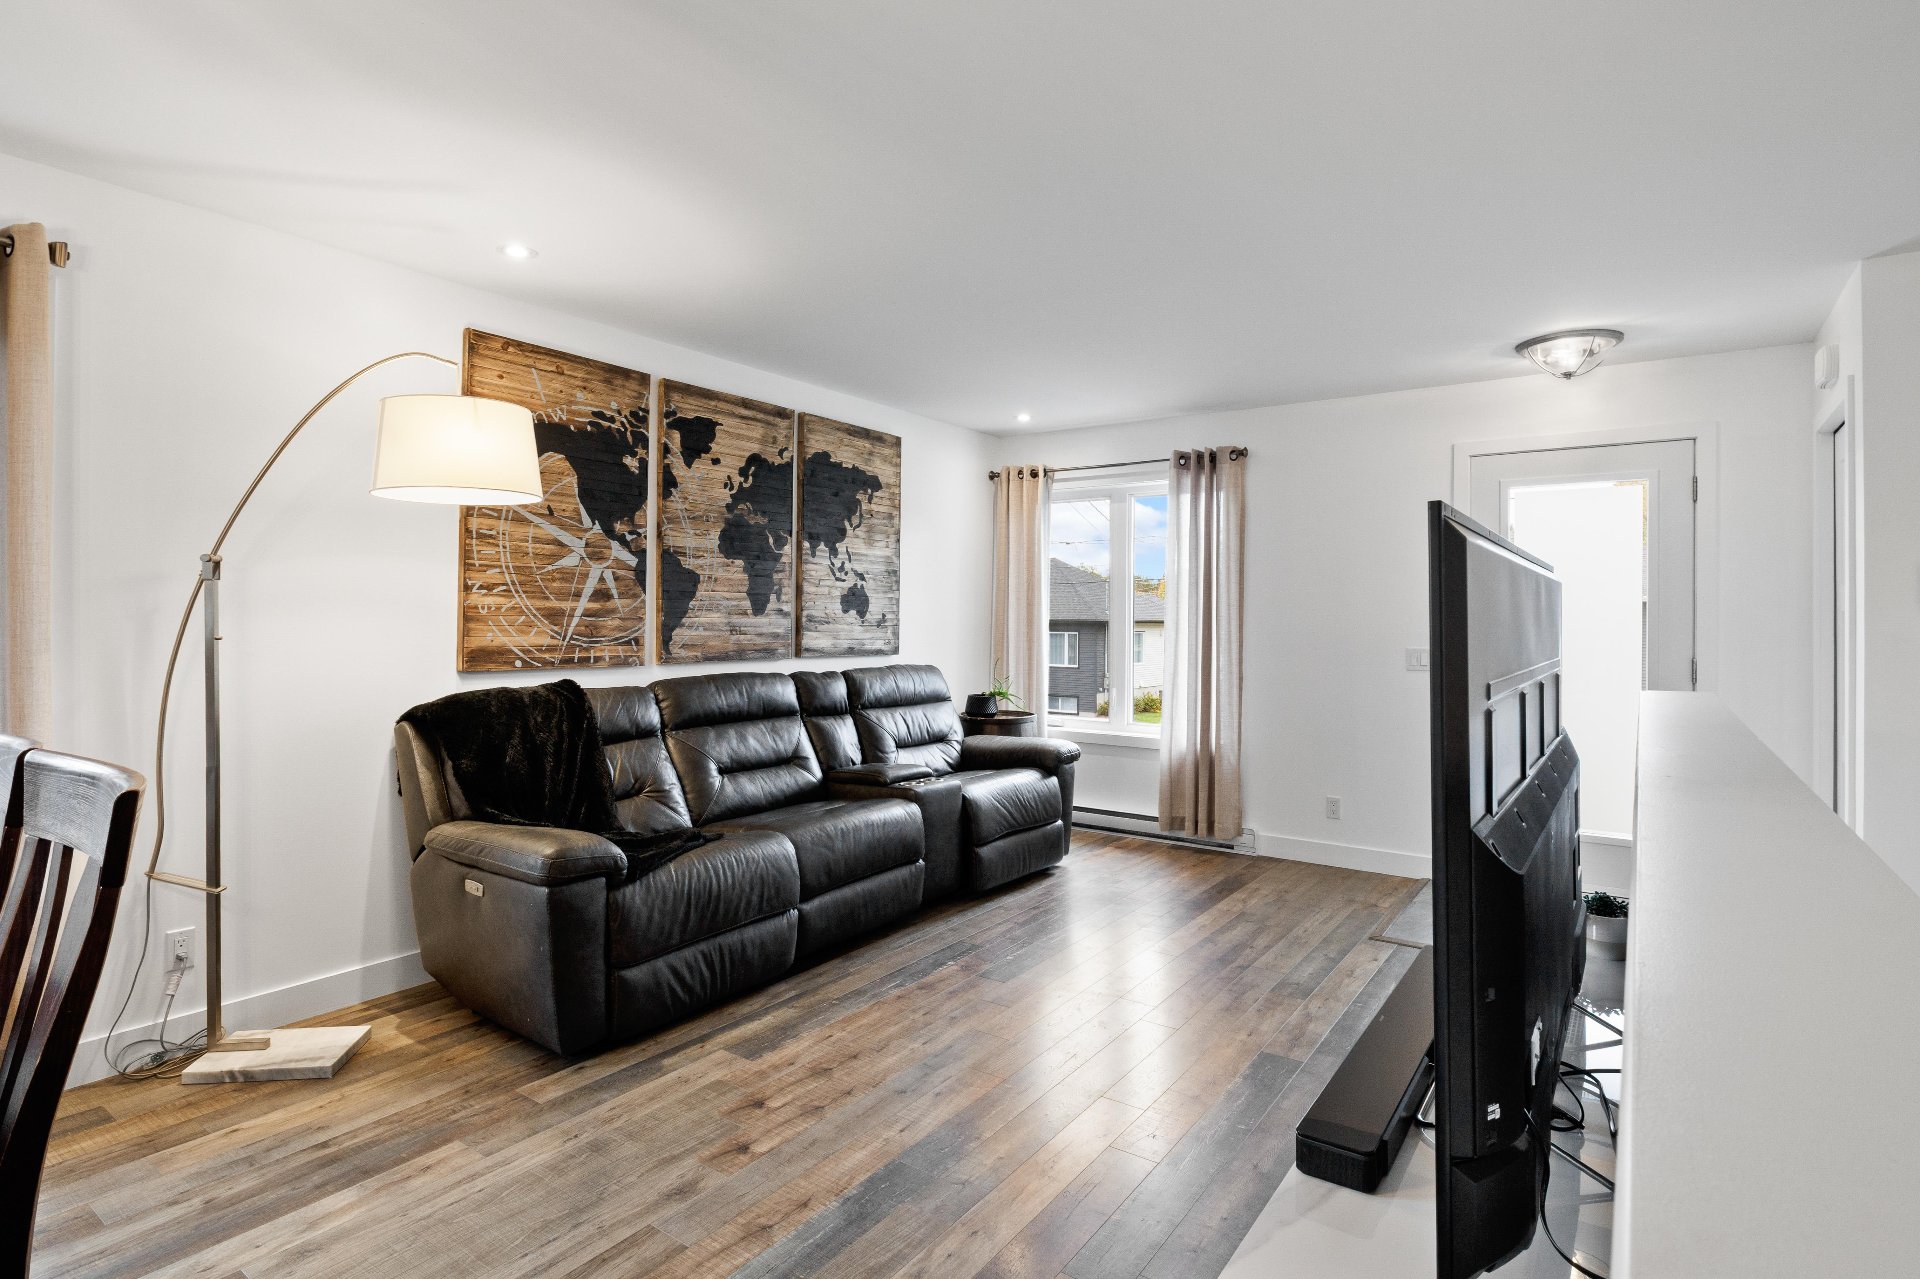
Living room
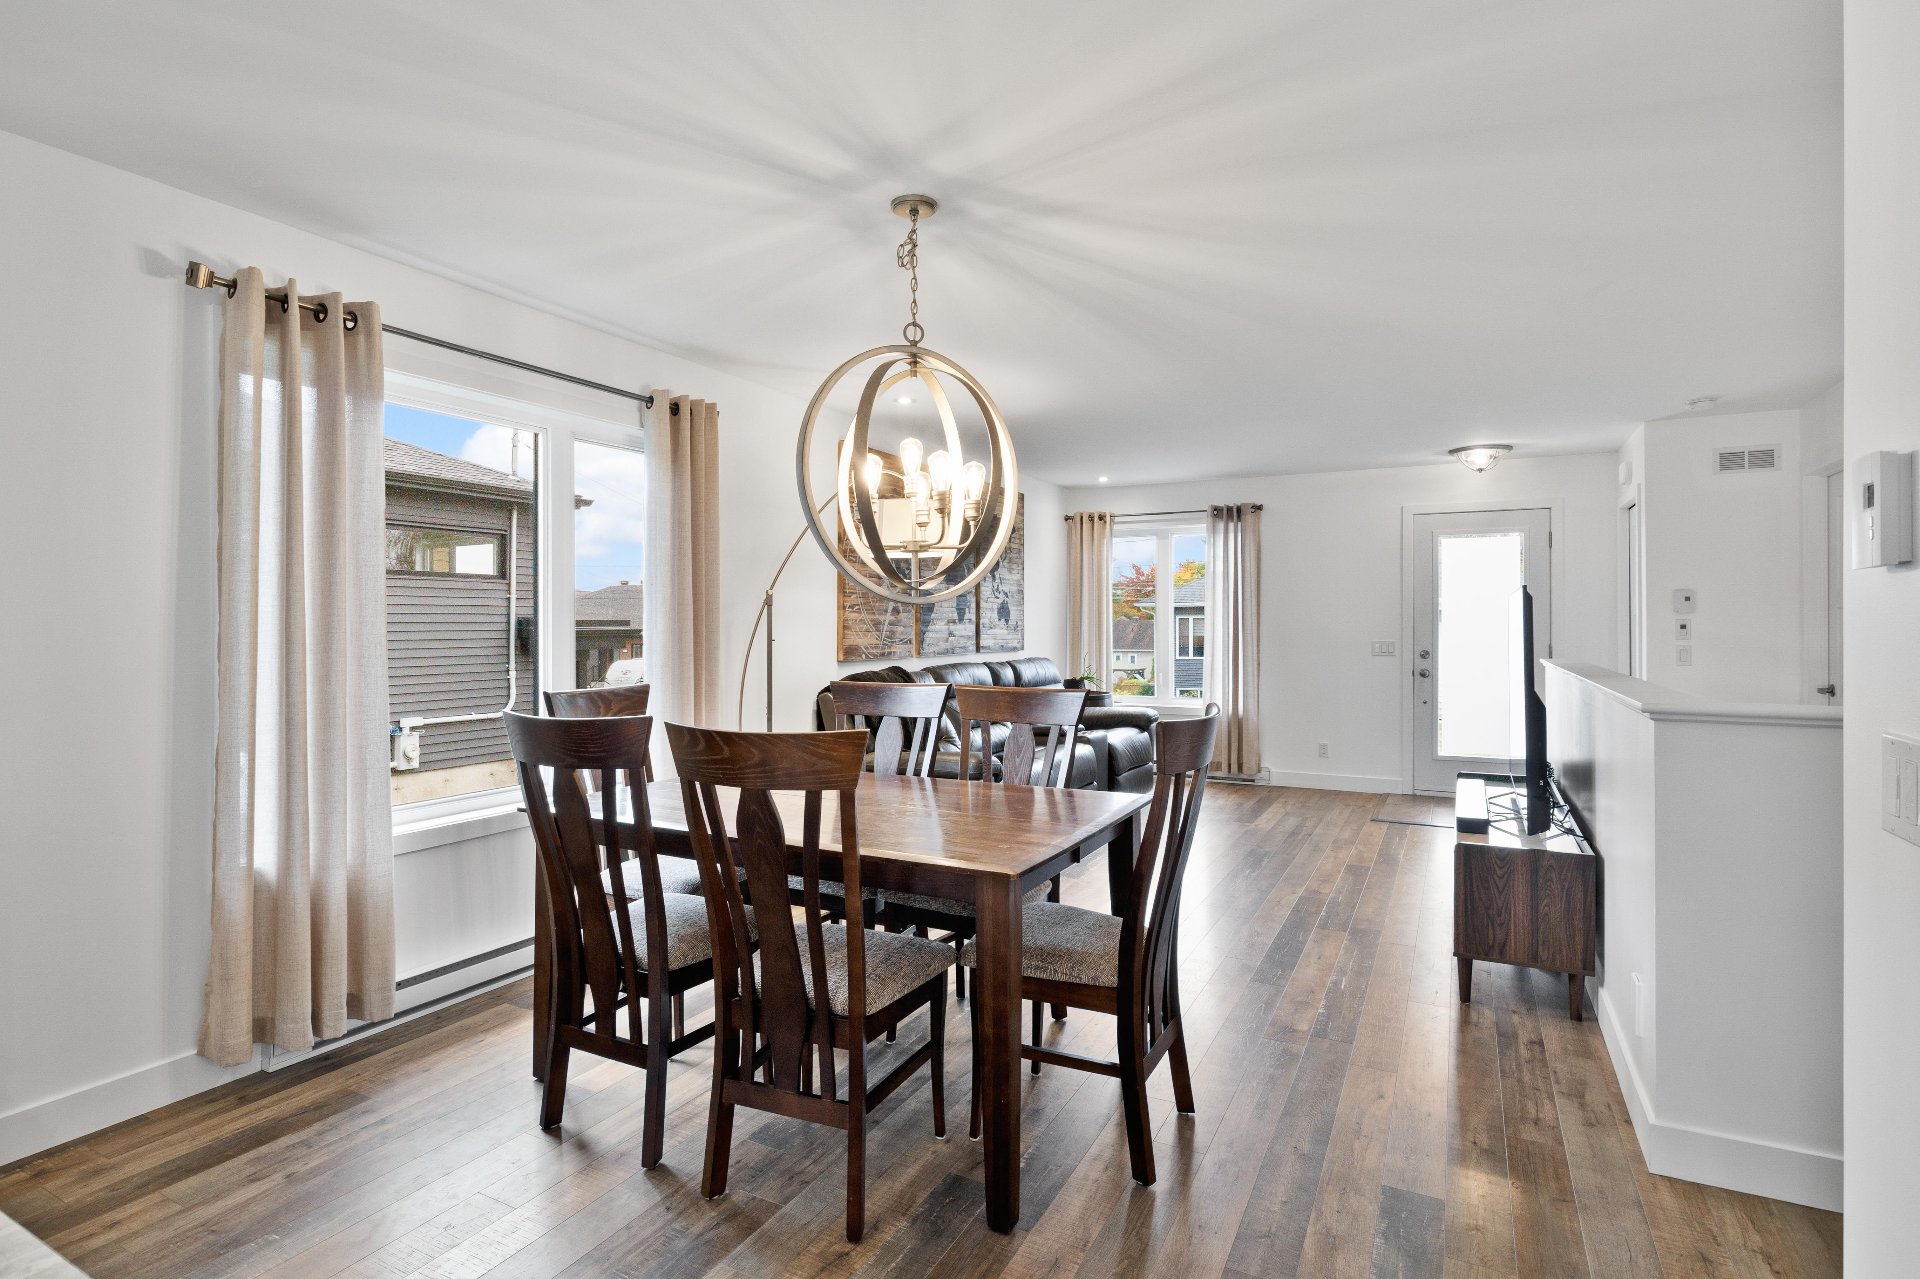
Dining room
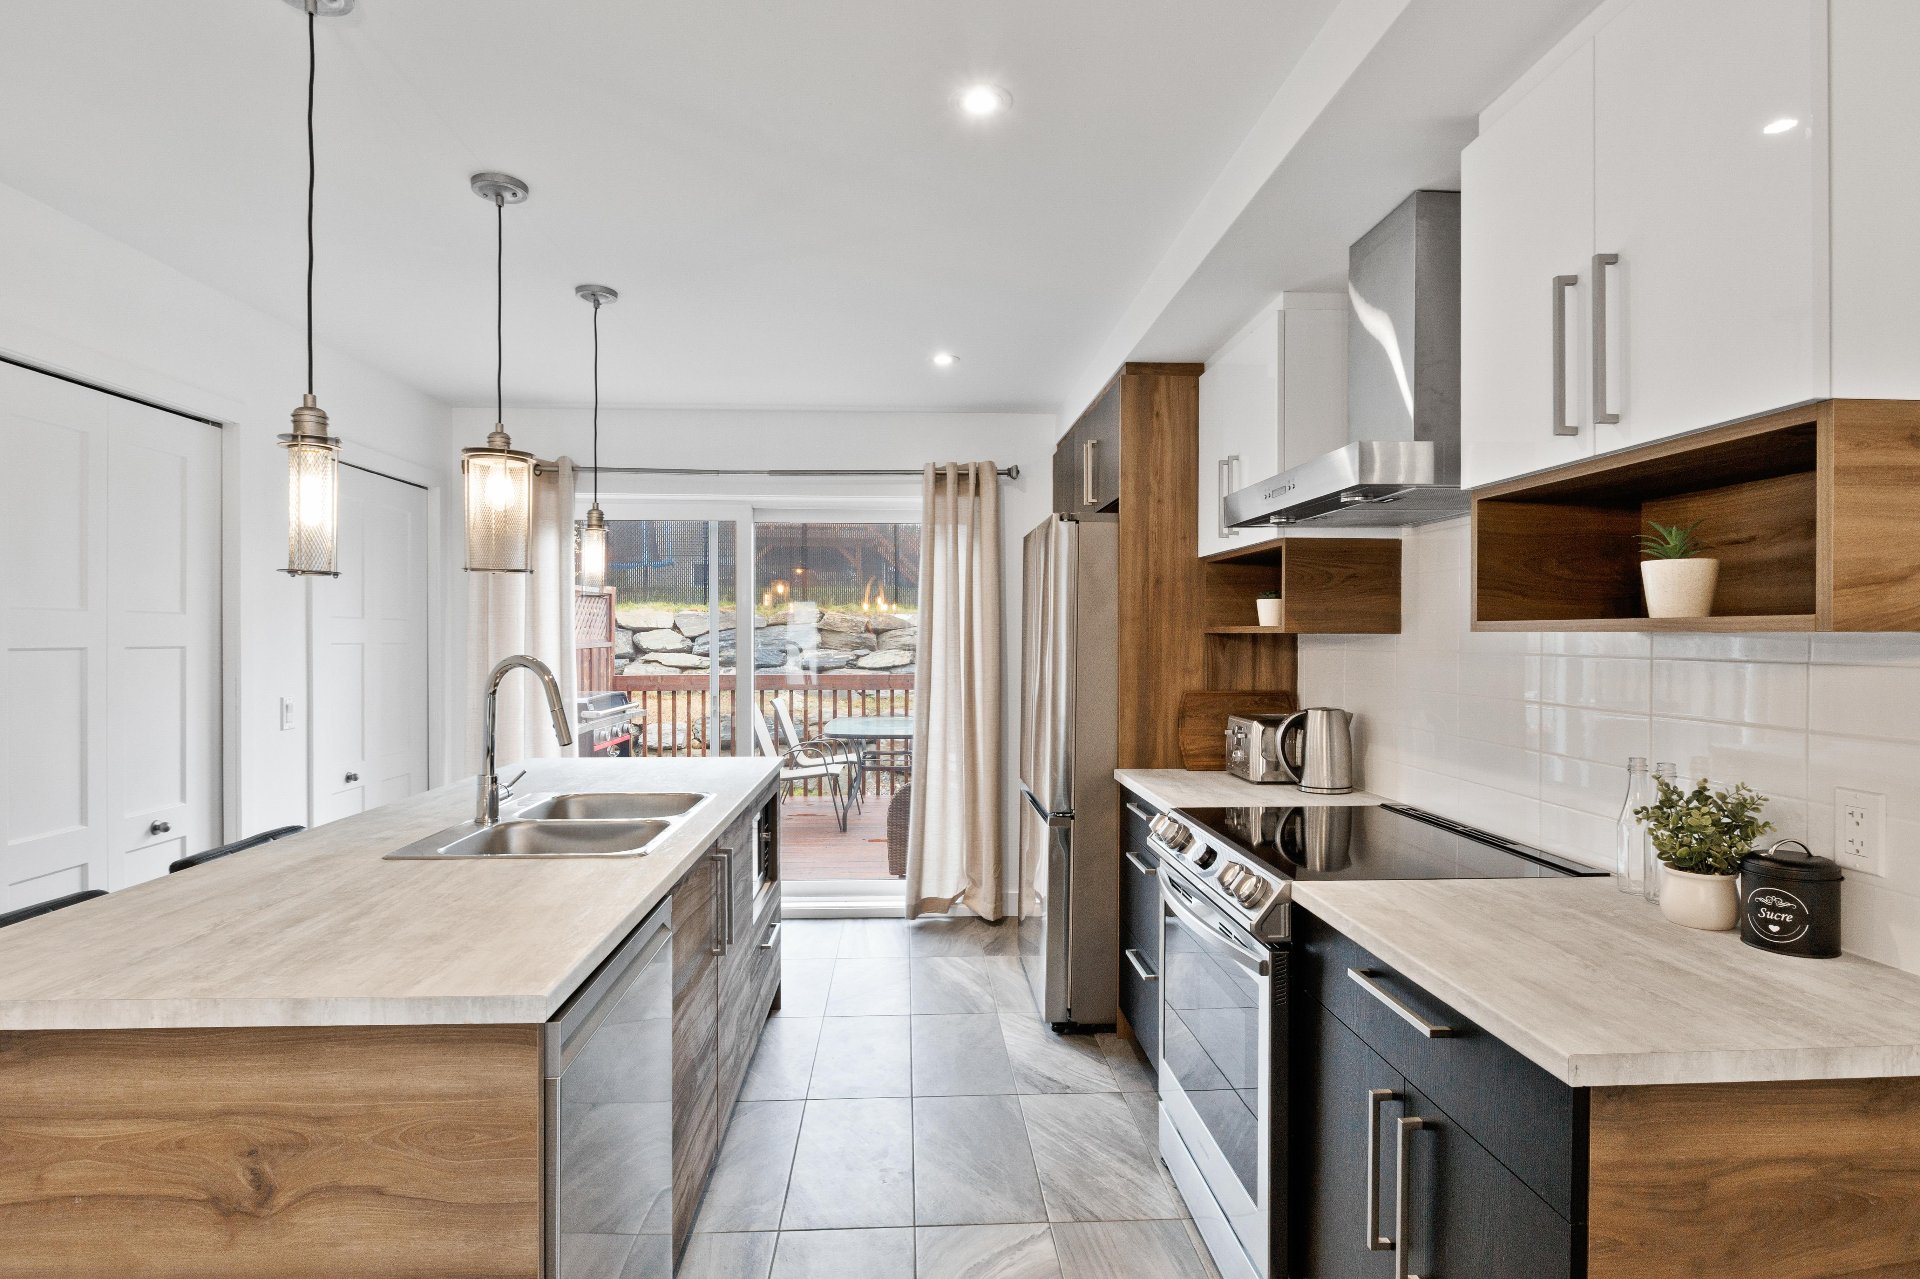
Kitchen
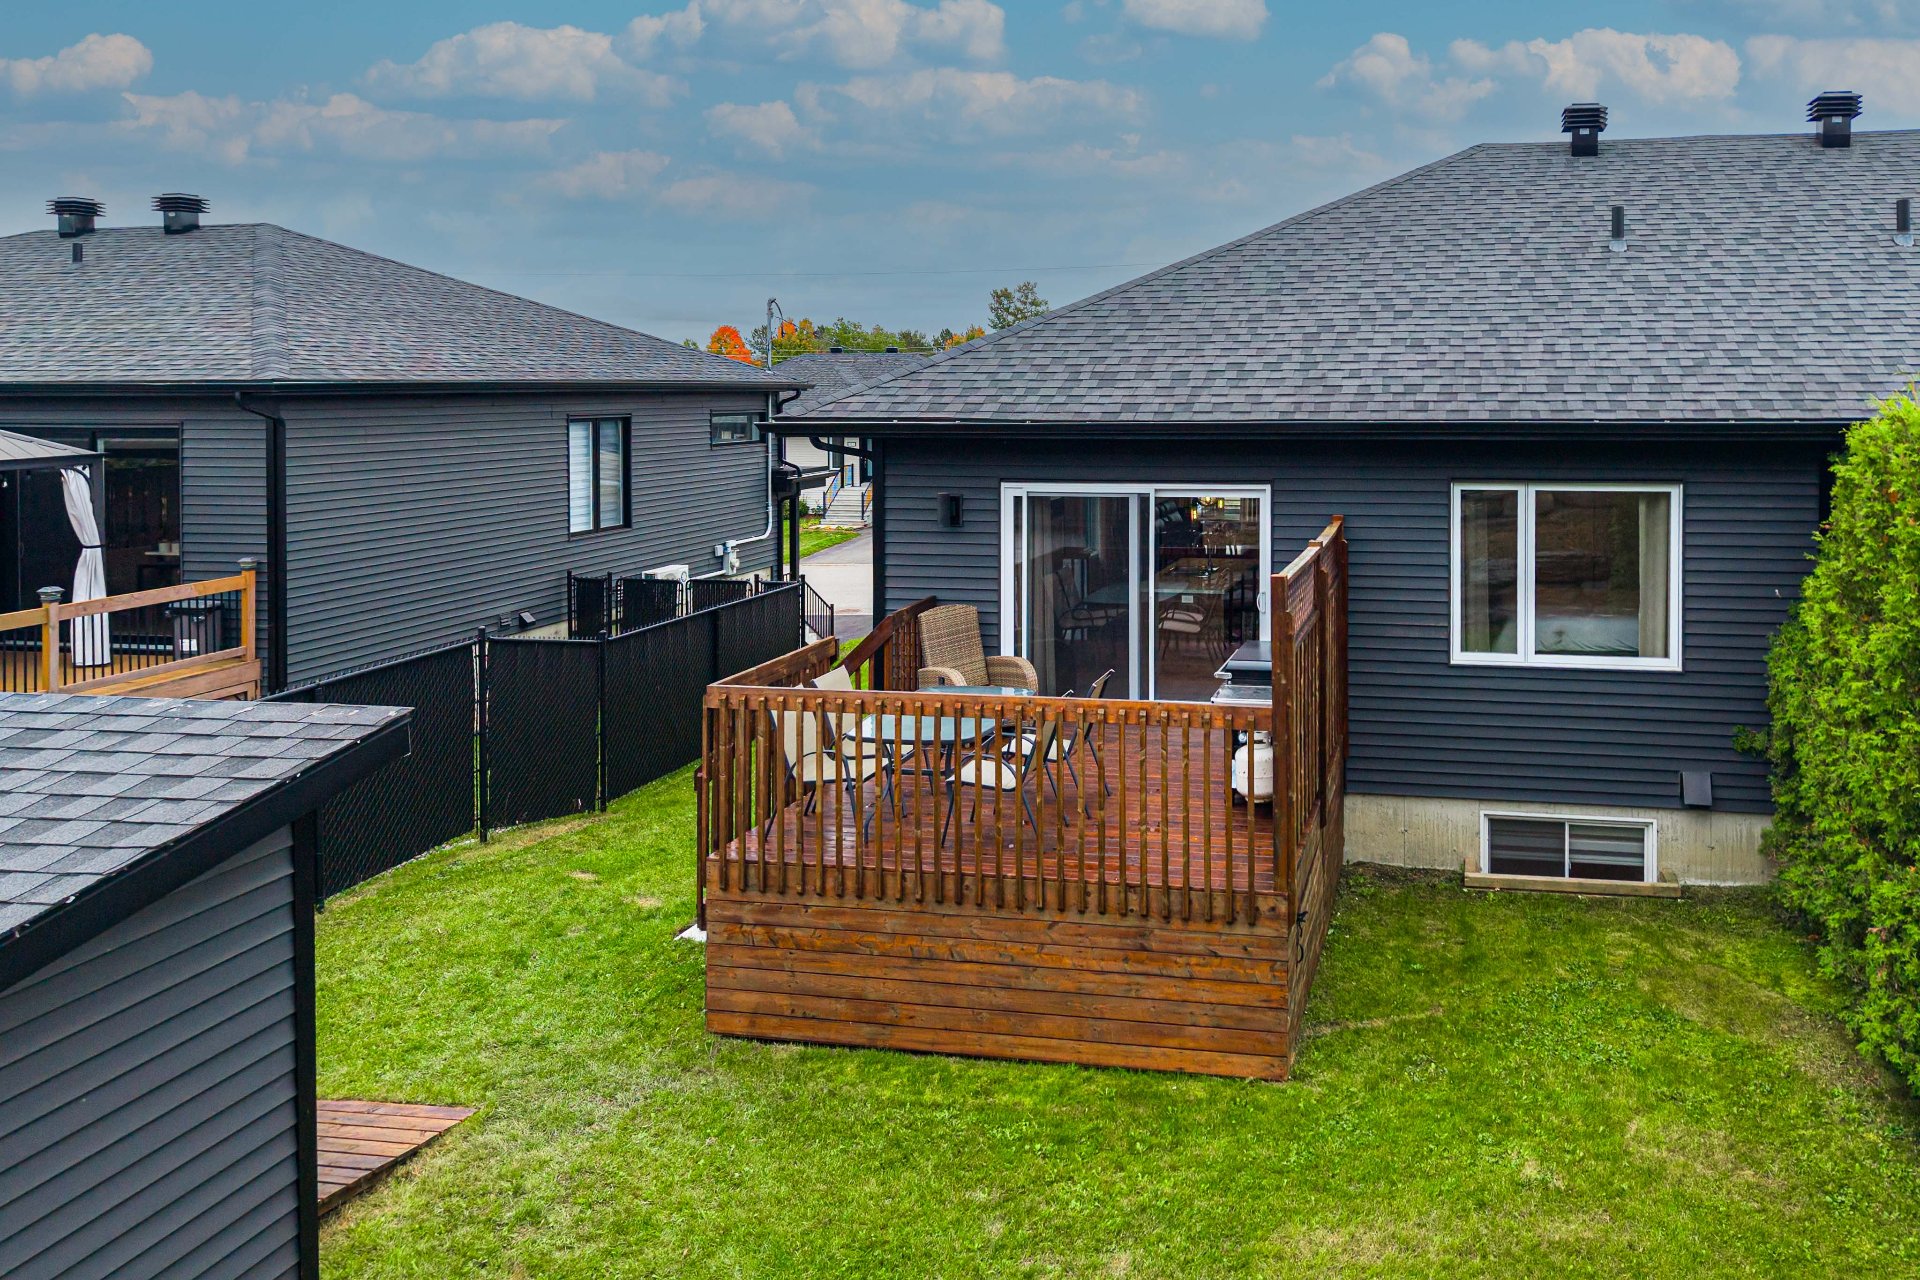
Back facade
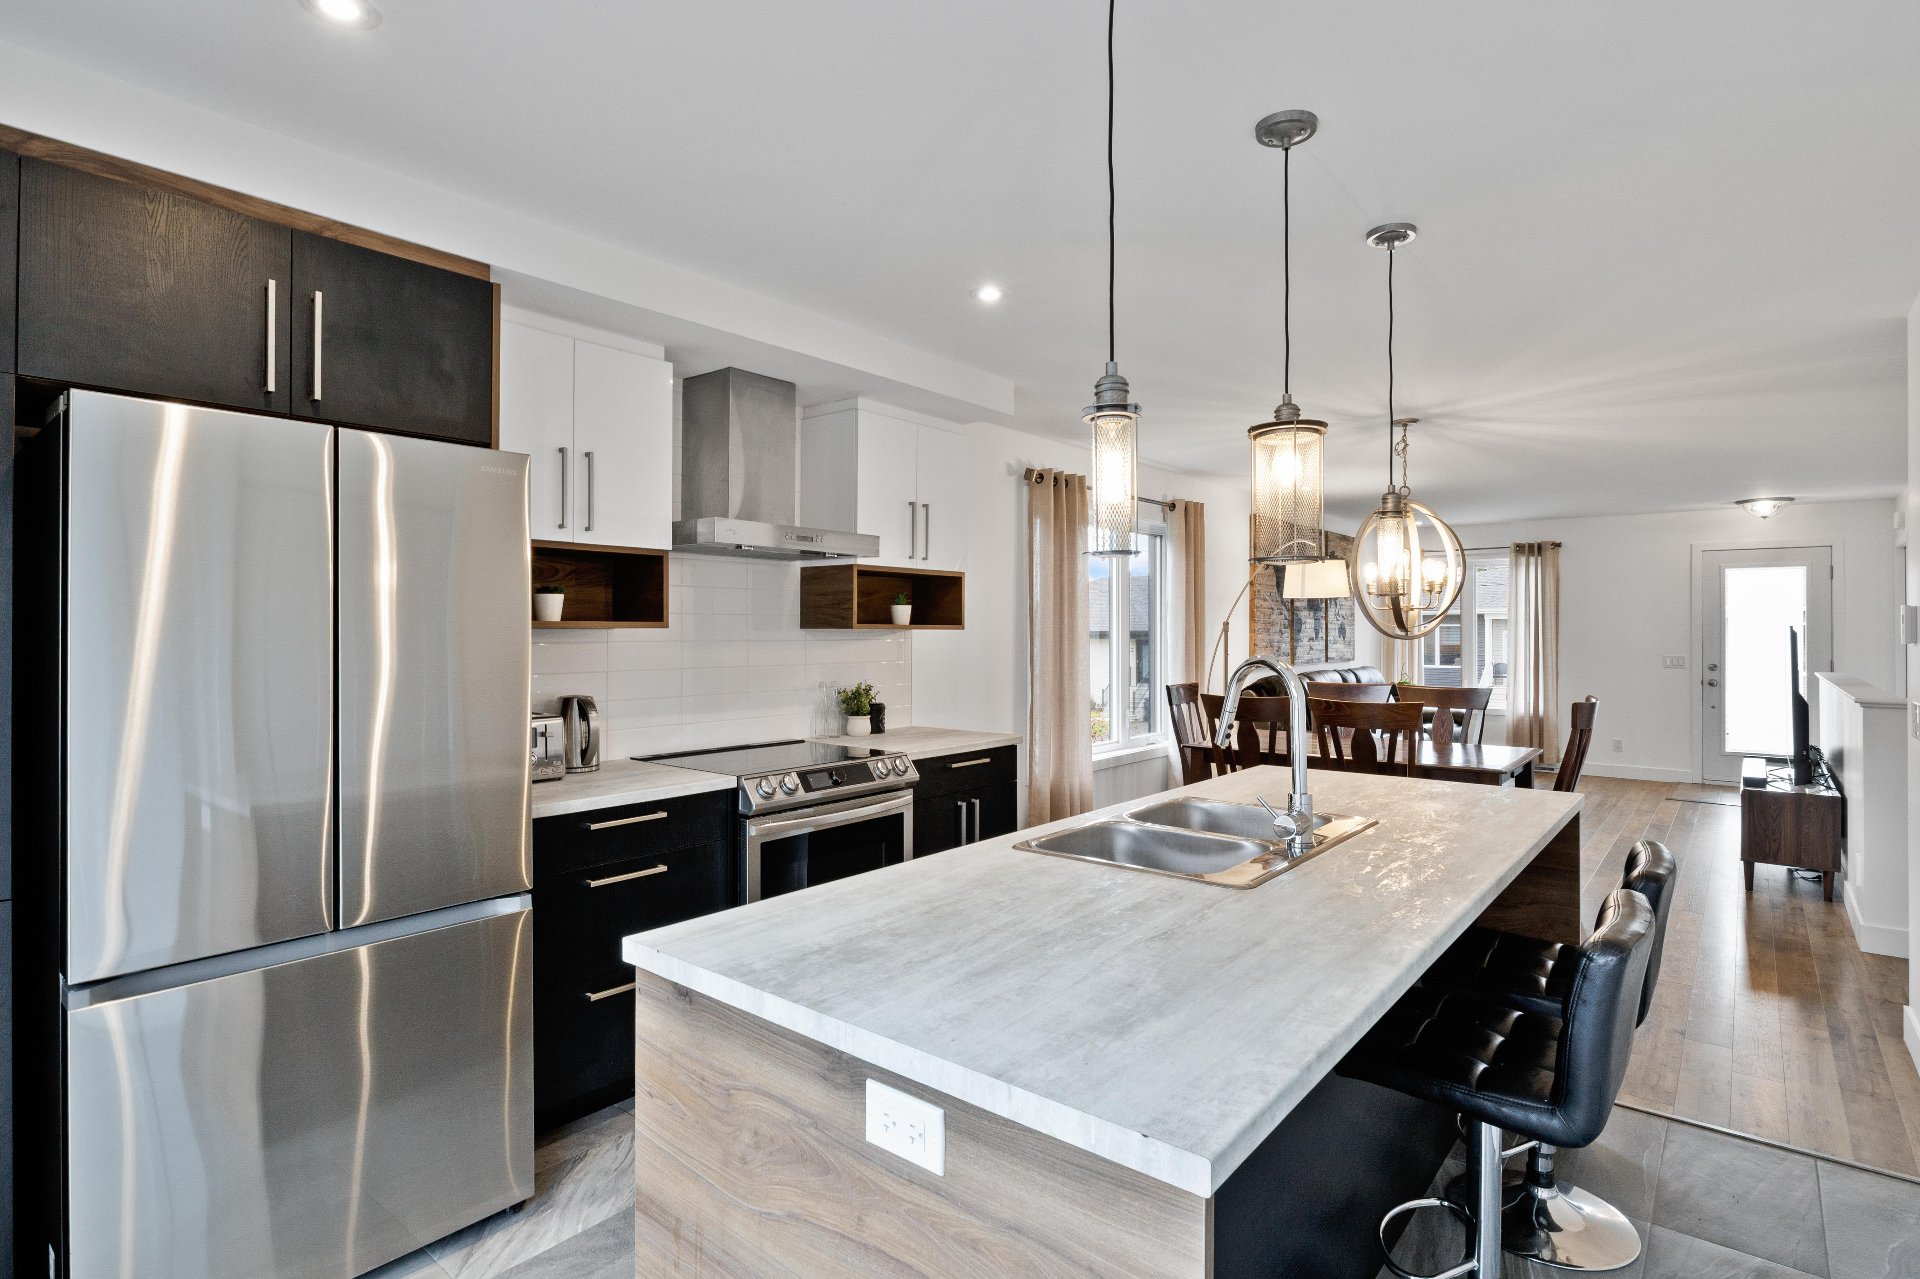
Kitchen
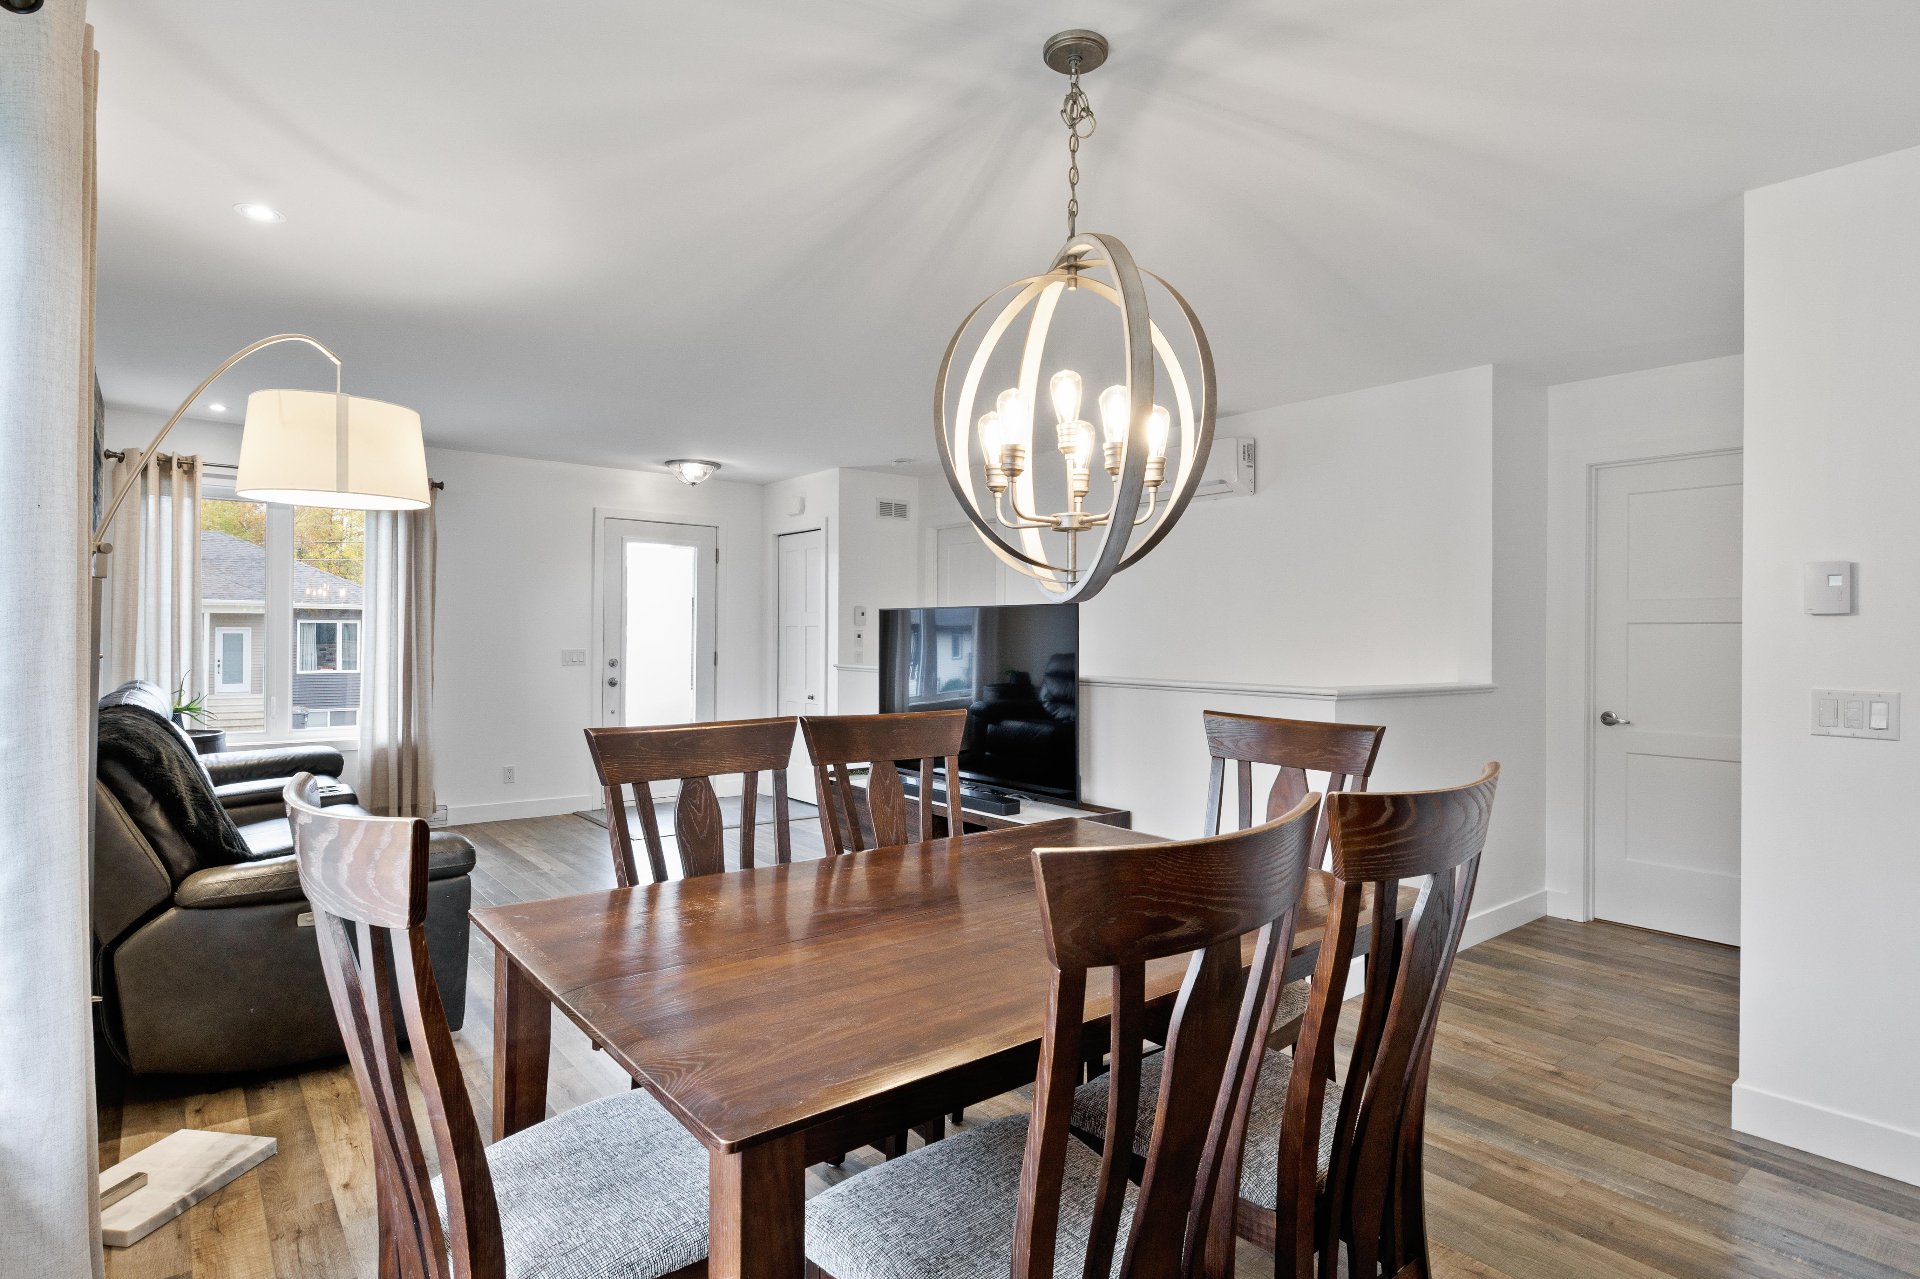
Overall View
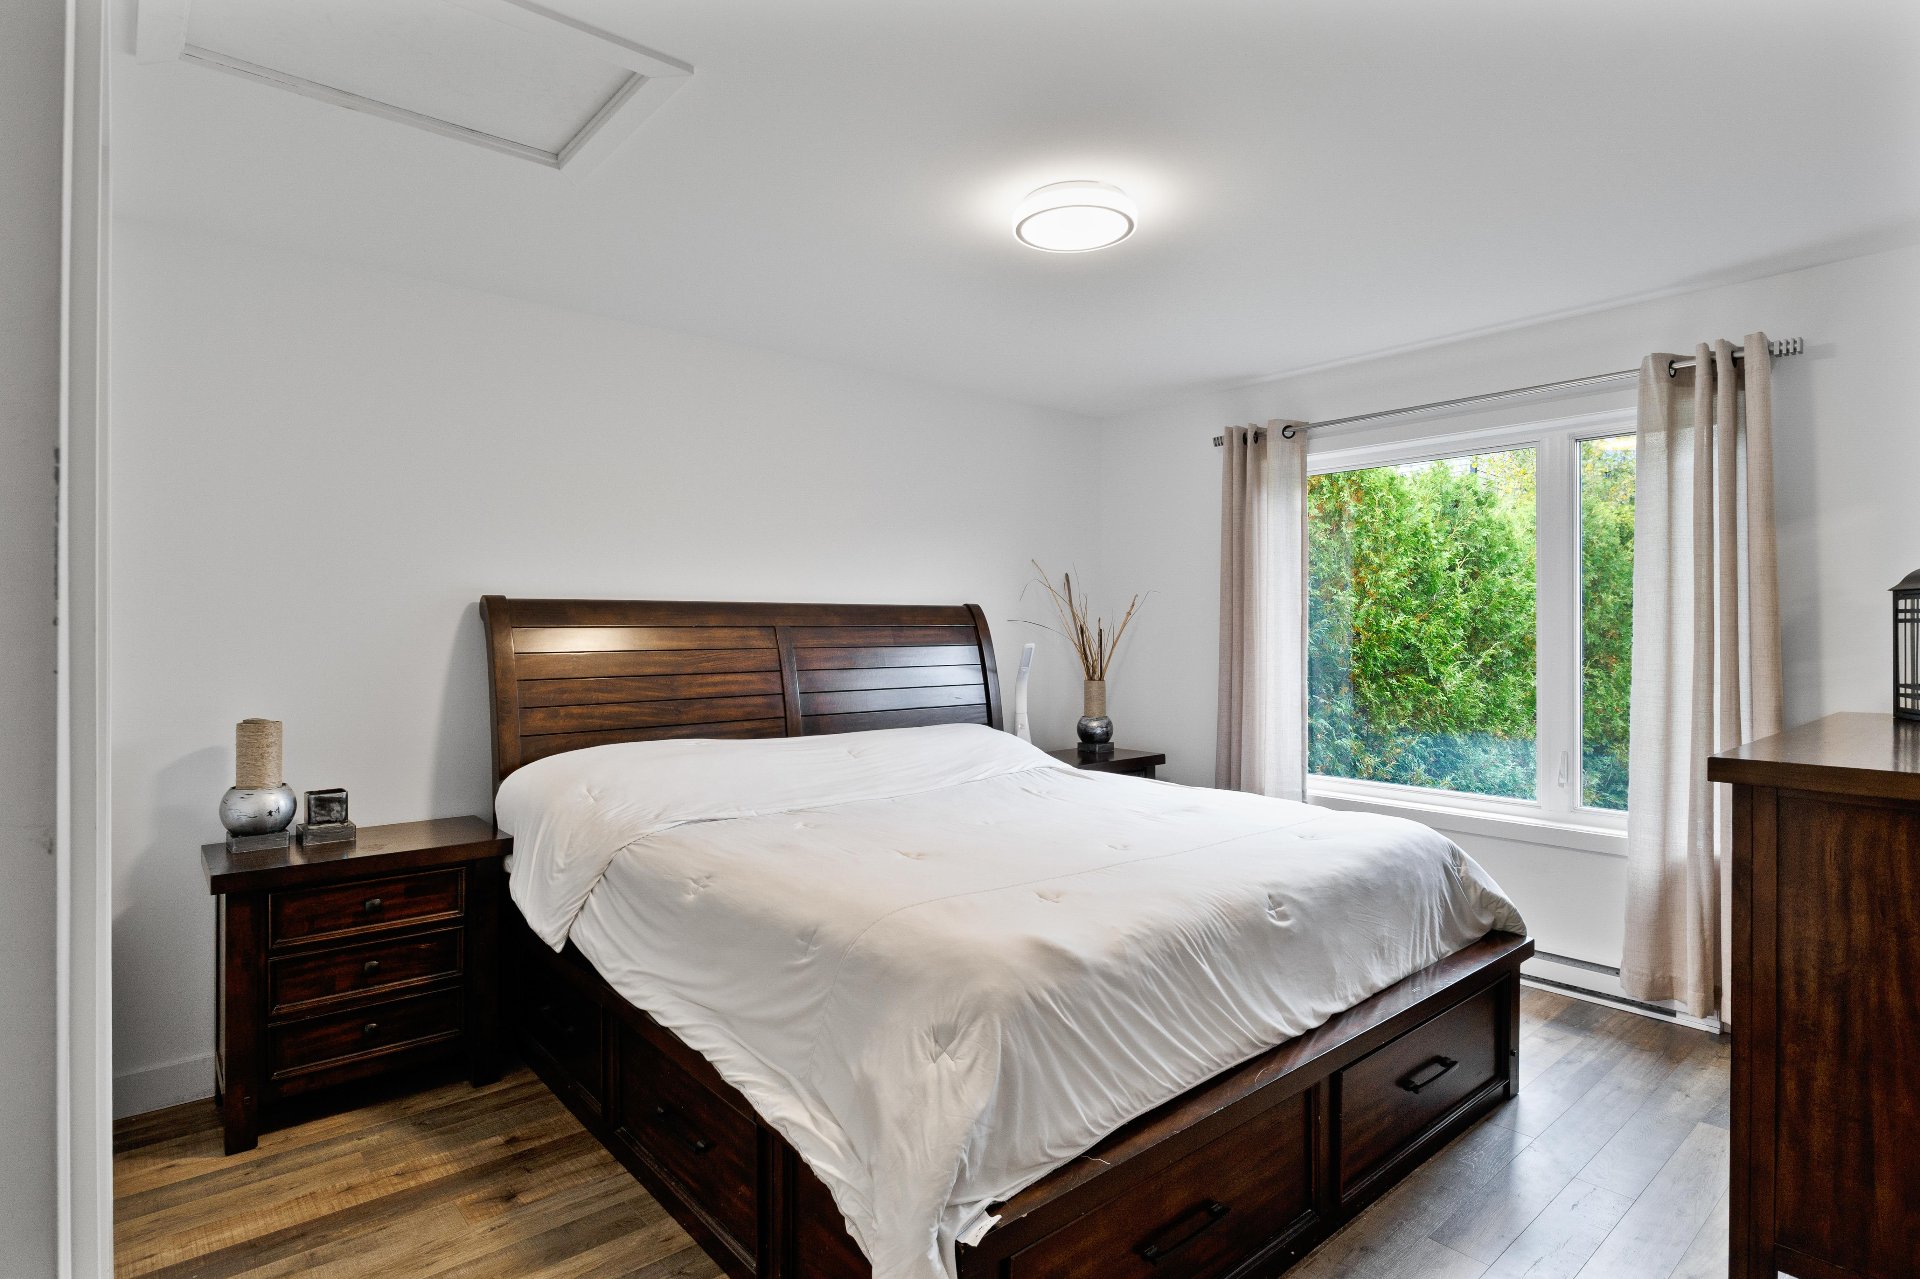
Primary bedroom
|
|
OPEN HOUSE
Saturday, 3 October, 2026 | 13:00 - 15:00
Description
WOW! Room for the whole family in a sought-after neighbourhood! Bright, modern semi-detached home built in 2019, offering 2,075 sq. ft. including the basement, 5 bedrooms and 2 bathrooms. Near École du Bois-Joli and Parc Central, with walking trails, soccer, baseball, tennis and more! Private yard bordered by hedges and fencing, backing onto a stone retaining wall for added privacy. 8-ft patio door, 10 x 12 shed and outdoor storage. Ideal for a large family or working from home. A must-see!
Discover this spacious, modern semi-detached home built in
2019, offering approximately 2,075 sq. ft. of total living
space including the basement. Its versatile layout features
5 bedrooms and 2 bathrooms, making it an excellent choice
for a large or blended family, or for those working from
home who need additional dedicated space.
The property stands out for its abundant natural light and
functional living areas. An impressive 8-ft-wide patio door
provides generous natural light and direct access to the
rear balcony.
Outside, the yard offers excellent privacy thanks to mature
hedges, fencing and a stone retaining wall at the rear,
helping to limit overlooking from neighbouring properties.
A 10 x 12 shed and convenient storage space beneath the
balcony provide additional practical storage.
Located in a sought-after, peaceful neighbourhood that is
particularly well suited to family living, the property is
close to École du Bois-Joli and Parc Central. Enjoy easy
access to numerous recreational facilities and activities,
including walking trails, soccer and baseball fields,
tennis courts and more.
A modern, spacious and versatile property offering all the
room your family needs to live, work and grow comfortably!
*The SELLER instructs the AGENCY or the BROKER to inform
buyers, or the brokers representing them, that the SELLER
undertakes not to respond to any promise to purchase
received in respect of the IMMOVABLE before October 6,
2026, at 6:00 p.m. Any promise to purchase must provide for
a minimum response deadline of October 7, 2026, at 6:00 p.m.
2019, offering approximately 2,075 sq. ft. of total living
space including the basement. Its versatile layout features
5 bedrooms and 2 bathrooms, making it an excellent choice
for a large or blended family, or for those working from
home who need additional dedicated space.
The property stands out for its abundant natural light and
functional living areas. An impressive 8-ft-wide patio door
provides generous natural light and direct access to the
rear balcony.
Outside, the yard offers excellent privacy thanks to mature
hedges, fencing and a stone retaining wall at the rear,
helping to limit overlooking from neighbouring properties.
A 10 x 12 shed and convenient storage space beneath the
balcony provide additional practical storage.
Located in a sought-after, peaceful neighbourhood that is
particularly well suited to family living, the property is
close to École du Bois-Joli and Parc Central. Enjoy easy
access to numerous recreational facilities and activities,
including walking trails, soccer and baseball fields,
tennis courts and more.
A modern, spacious and versatile property offering all the
room your family needs to live, work and grow comfortably!
*The SELLER instructs the AGENCY or the BROKER to inform
buyers, or the brokers representing them, that the SELLER
undertakes not to respond to any promise to purchase
received in respect of the IMMOVABLE before October 6,
2026, at 6:00 p.m. Any promise to purchase must provide for
a minimum response deadline of October 7, 2026, at 6:00 p.m.
Inclusions: The blinds, curtains and curtain rods, the air exchanger, the wall-mounted heat pump, the central vacuum system and its accessories, and the shed.
Exclusions : Dishwasher and all movables and personnel effects of the seller.
| BUILDING | |
|---|---|
| Type | Bungalow |
| Style | Semi-detached |
| Dimensions | 12.34x7.88 M |
| Lot Size | 351.6 MC |
| EXPENSES | |
|---|---|
| Municipal Taxes (2026) | $ 3228 / year |
| School taxes (2026) | $ 250 / year |
|
ROOM DETAILS |
|||
|---|---|---|---|
| Room | Dimensions | Level | Flooring |
| Hallway | 4.9 x 6.8 P | Ground Floor | Ceramic tiles |
| Living / Dining room | 11.2 x 24.6 P | Ground Floor | Floating floor |
| Kitchen | 11.4 x 12.0 P | Ground Floor | Ceramic tiles |
| Primary bedroom | 13.0 x 15.6 P | Ground Floor | Floating floor |
| Bathroom | 9.2 x 10.0 P | Ground Floor | Ceramic tiles |
| Bedroom | 9.2 x 10.0 P | Ground Floor | Floating floor |
| Living room | 10.10 x 22.4 P | Basement | Vinyl |
| Bedroom | 11.10 x 13.0 P | Basement | Vinyl |
| Bedroom | 10.0 x 13.0 P | Basement | Vinyl |
| Bathroom | 8.4 x 9.7 P | Basement | Ceramic tiles |
| Bedroom | 12.10 x 12.0 P | Basement | Vinyl |
|
CHARACTERISTICS |
|
|---|---|
| Basement | 6 feet and over, Finished basement |
| Driveway | Asphalt, Double width or more |
| Roofing | Asphalt shingles |
| Equipment available | Central vacuum cleaner system installation, Ventilation system, Wall-mounted heat pump |
| Window type | Crank handle, French window, Sliding |
| Proximity | Daycare centre, Elementary school, Park - green area, Public transport |
| Heating system | Electric baseboard units |
| Heating energy | Electricity |
| Landscaping | Fenced, Land / Yard lined with hedges |
| Topography | Flat, Sloped |
| Cupboard | Melamine, Thermoplastic |
| Sewage system | Municipal sewer |
| Water supply | Municipality |
| Parking | Outdoor |
| Foundation | Poured concrete |
| Windows | PVC |
| Zoning | Residential |
| Siding | Rock immitation, Vinyl |