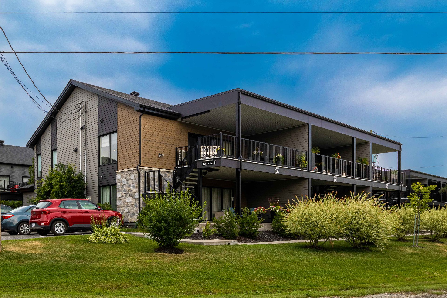
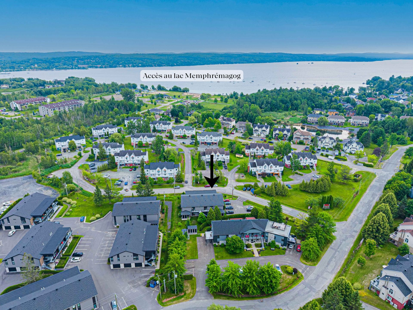
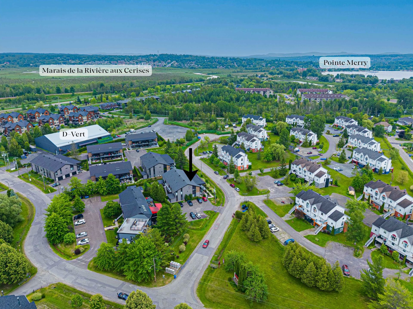
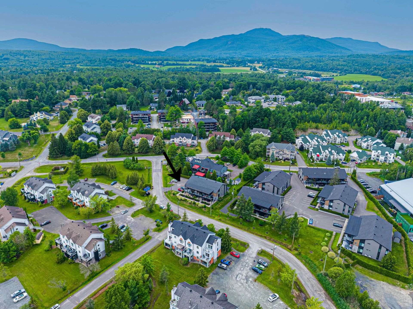
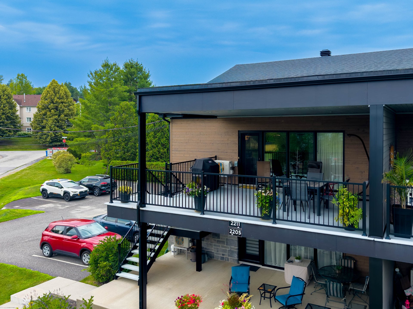
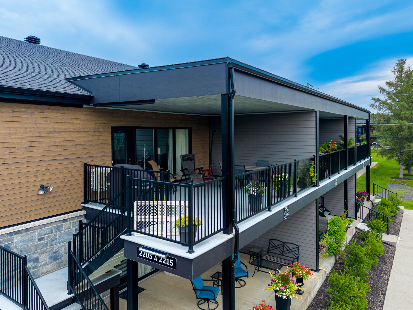
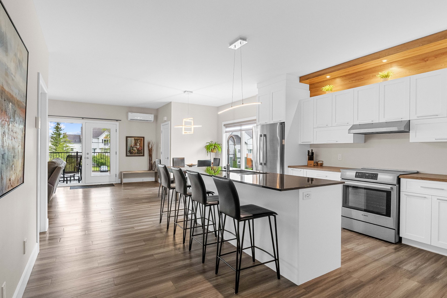
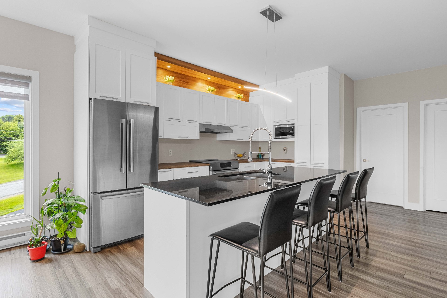
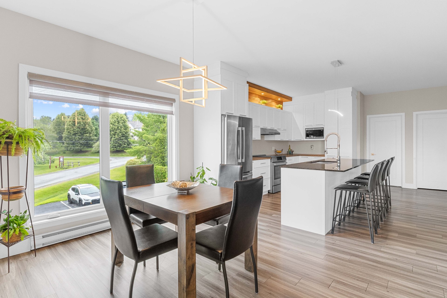
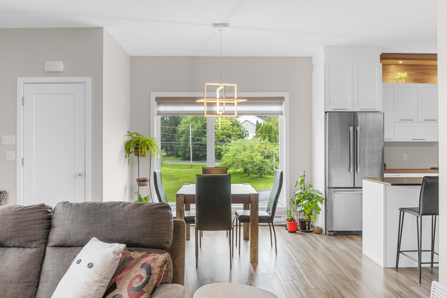
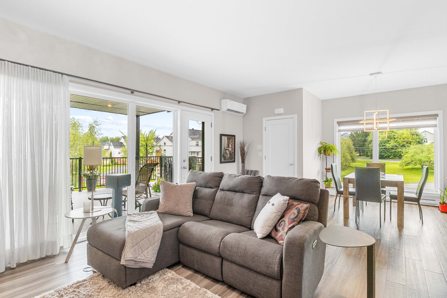
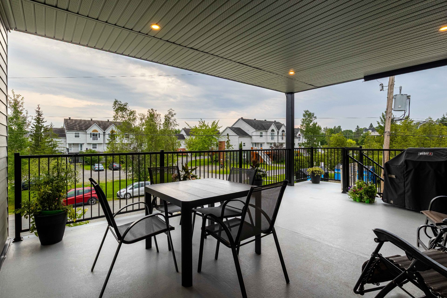
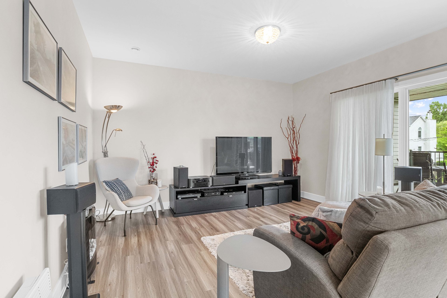
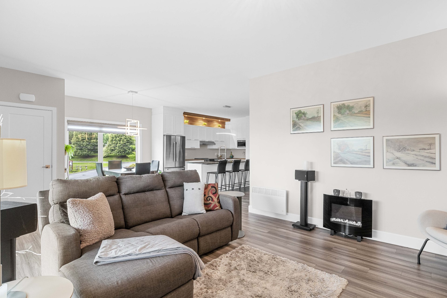
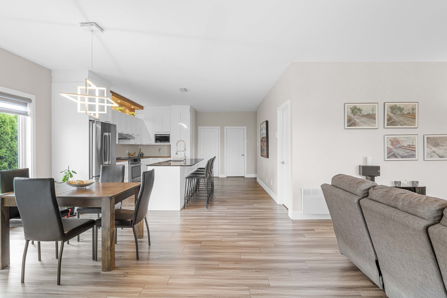
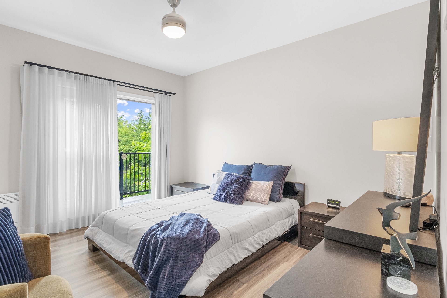
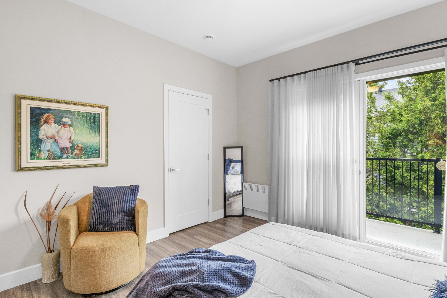
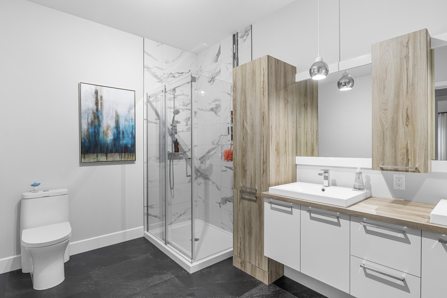
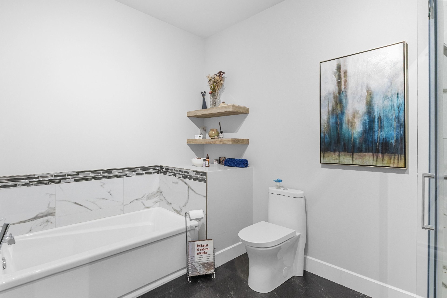
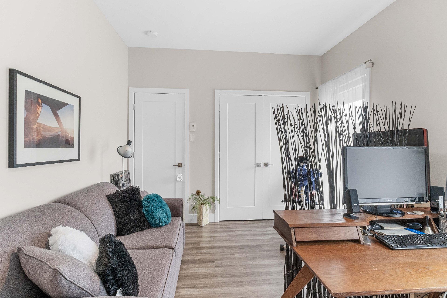
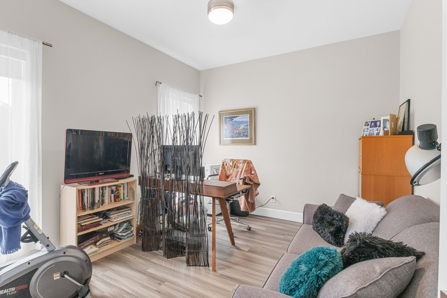
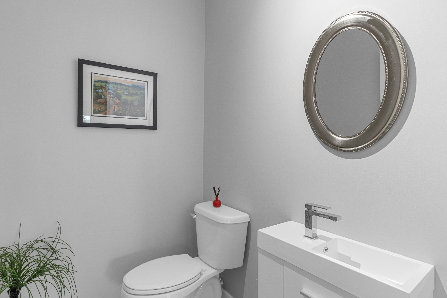
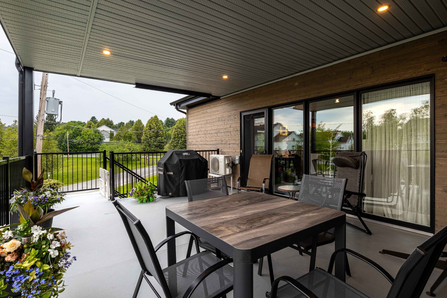
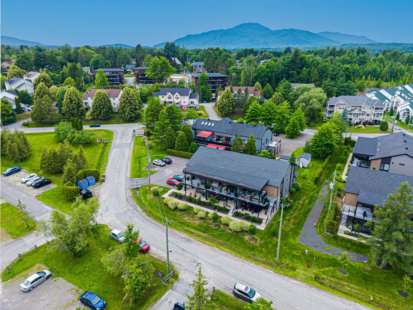
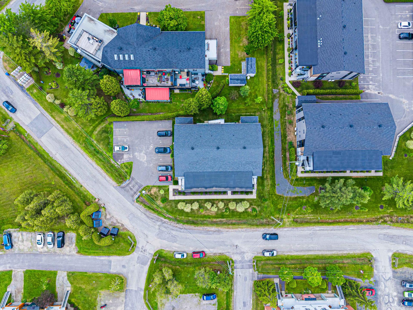
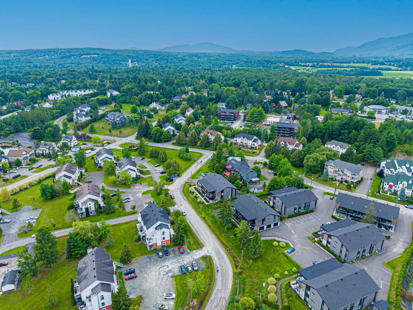
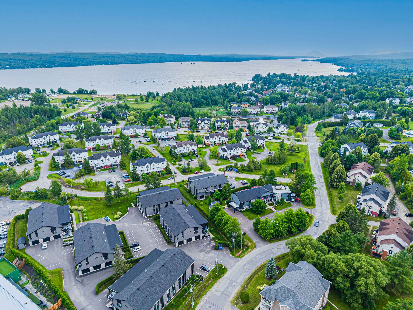
Built in 2018 | Spacious and elegant 1,253.99 sq. ft. second-floor condo featuring 2 bedrooms, 1 full bathroom and 1 powder room. Large southeast-facing balcony to enjoy stunning sunrises. Privileged access to Lake Memphremagog and Cantons Beach. Ideally located within walking distance of downtown Magog, Pointe Merry, the Rivière-aux-Cerises Marsh and the bike path. Less than 10 minutes from Mont-Orford National Park and only 5 minutes from Highway 10. An exceptional lifestyle awaits!
Discover a condominium where comfort, elegance and an
exceptional location come together to offer an unparalleled
lifestyle.
Built in 2018, this beautiful second-floor unit offers a
generous 1,253.99 sq. ft. of living space. Its bright
open-concept layout, filled with natural light, creates a
warm and inviting atmosphere, perfect for both everyday
living and entertaining.
The unit features two bedrooms, one full bathroom and one
powder room. Vinyl flooring adds a contemporary touch,
while the wall-mounted heat pump ensures year-round
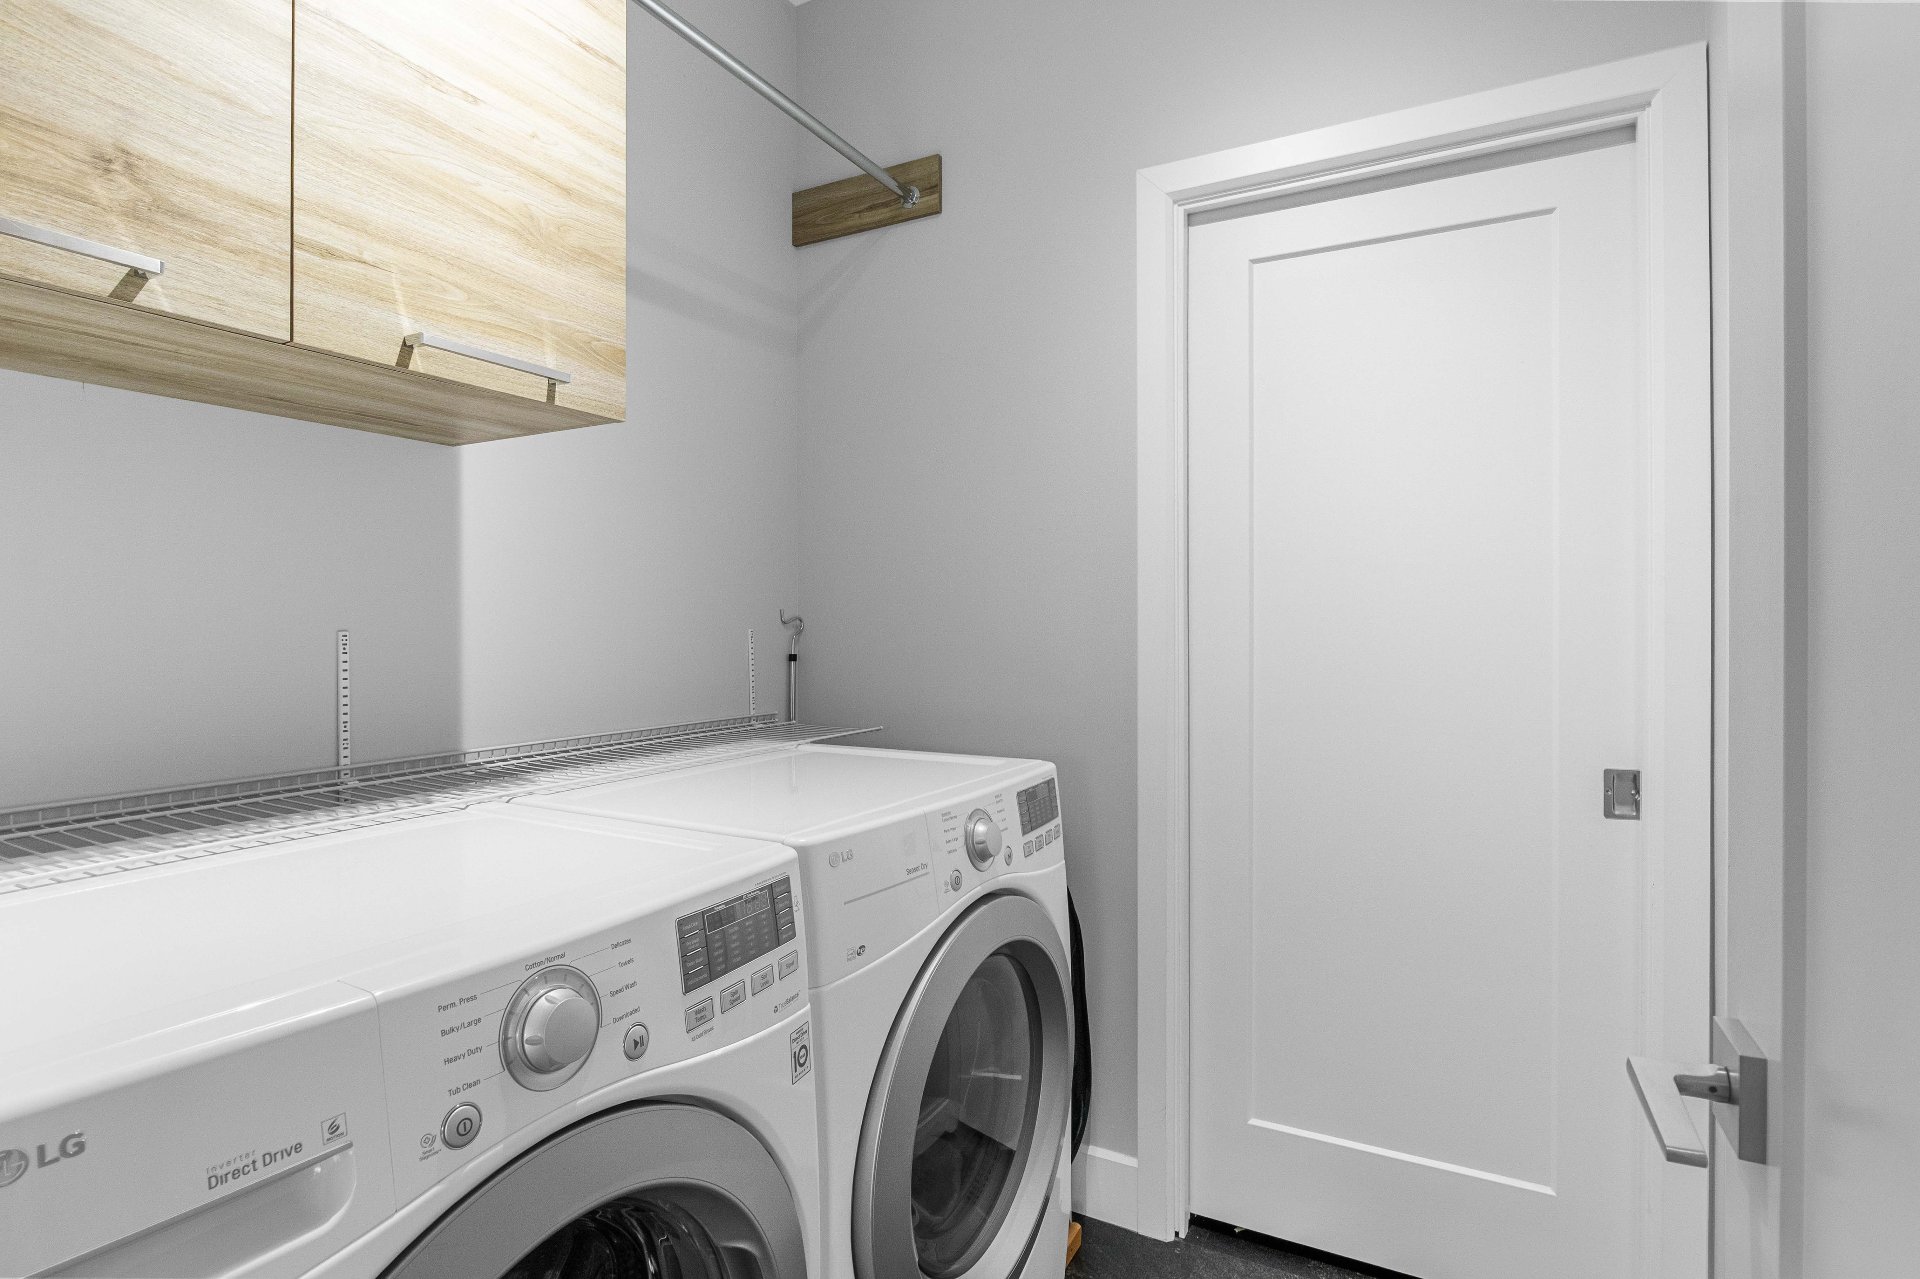
comfort. The appliances may be included in the sale,
subject to an agreement between the parties.
The spacious southeast-facing balcony serves as a true
extension of the living area.
Start your mornings by enjoying breathtaking sunrises in a
peaceful setting.
The property also includes:
- Two outdoor parking spaces;
- One storage unit;
- Monthly condominium fees of $390.
Owners enjoy privileged access to Lake Memphremagog and
Cantons Beach, a rare advantage that allows you to fully
embrace summer in the heart of the beautiful Eastern
Townships.
A LOCATION THAT MAKES ALL THE DIFFERENCE
Without question, the location is one of this property's
greatest assets.
Within walking distance, you'll find Cantons Beach, Pointe
Merry, the Rivière-aux-Cerises Marsh, the bike path, and
downtown Magog, renowned for its restaurants, cafés,
boutiques and vibrant atmosphere.
Mont-Orford National Park is less than 10 minutes away,
Highway 10 is approximately 5 minutes from the property,
and downtown Montreal can be reached in under 90 minutes.
Whether you are looking for a primary residence or an
elegant pied-à-terre, this property offers the perfect
balance of lakeside living, nature and everyday
convenience, all just steps from your door.
*Pets are permitted, subject to the provisions of the
condominium declaration and the building's rules and
regulations.
A unique opportunity to embrace a lifestyle where every day
feels like a vacation.
Loading maps...
Loading street view...
| ROOM DETAILS | |||
|---|---|---|---|
| Room | Dimensions | Level | Flooring |
| Living room | 10.4 x 27.3 P | 2nd Floor | Vinyl |
| Dining room | 9.8 x 13.0 P | 2nd Floor | Vinyl |
| Kitchen | 14.10 x 22.5 P | 2nd Floor | Vinyl |
| Washroom | 4.6 x 5.5 P | 2nd Floor | Vinyl |
| Primary bedroom | 11.7 x 13.4 P | 2nd Floor | Vinyl |
| Bathroom | 10.11 x 12.0 P | 2nd Floor | Vinyl |
| Bedroom | 10.4 x 13.3 P | 2nd Floor | Vinyl |
| BUILDING | |
|---|---|
| Type | Apartment |
| Style | Detached |
| Dimensions | 13.97x8.38 M |
| Lot Size | 0 |
| EXPENSES | |
|---|---|
| Co-ownership fees | $ 4680 / year |
| Municipal Taxes (2026) | $ 2874 / year |
| School taxes (2026) | $ 260 / year |
| CHARACTERISTICS | |
|---|---|
| Driveway | Asphalt |
| Roofing | Asphalt shingles |
| Proximity | Bicycle path, Daycare centre, Elementary school, Highway, Park - green area |
| Distinctive features | Corner unit, Navigable, Water access |
| Window type | Crank handle, French window |
| Heating system | Electric baseboard units |
| Heating energy | Electricity |
| Topography | Flat |
| Sewage system | Municipal sewer |
| Water supply | Municipality |
| Siding | Other, Stone |
| Parking | Outdoor |
| Restrictions/Permissions | Pets allowed with conditions, Short-term rentals not allowed |
| Equipment available | Private balcony, Ventilation system, Wall-mounted heat pump |
| Windows | PVC |
| Zoning | Residential |
| Bathroom / Washroom | Seperate shower |